
Living Room Design Photos with Beige Walls, Blue Walls, Orange Walls, Dark Hardwood Floors and Limestone Floors
Refine by:
Budget
Sort by:Popular Today
1 - 20 of 1,898 photos
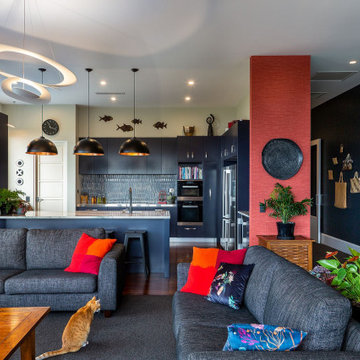
 Debra DeLorenzo Interiors - One Ranfurly Ltd
This navy kitchen now sits proudly in the center of the house, over looking the view and the family living spaces.


 Caseys Furniture
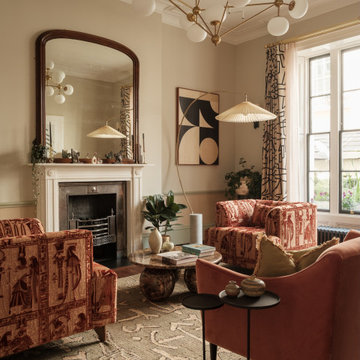
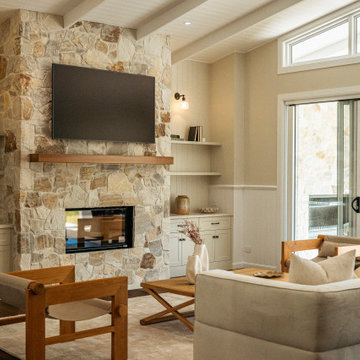

The eclectic trend embraces your creative side with a mix of new meets old and different designs styles are interwoven. Mix sumptuous fabrics and add quirky accessories to set the tone of this maximalist trend.
 Oliver Burns Studio

The heart of the home is the reception room where deep blues from the Tyrrhenian Seas beautifully coalesce with soft whites and soupçons of antique gold under a bespoke chandelier of 1,800 hand-hung crystal droplets.


 DEN LIFE interiors
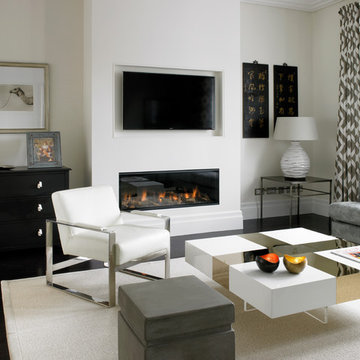

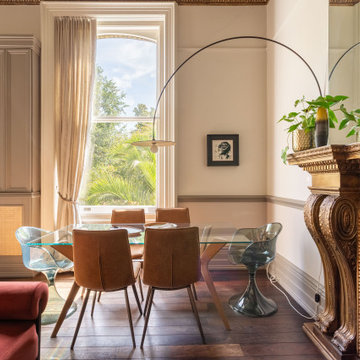
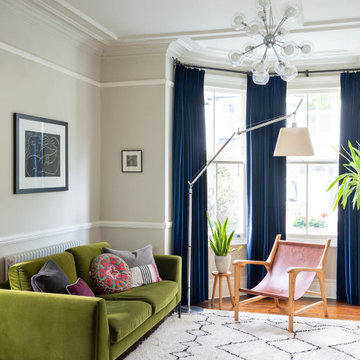
Regency flat with high ceilings and huge windows. Zoned into 2 seating areas and a dining area. Storage built in and blended into the space adding texture. Regency period details given a lift with gold and wallpapered ceiling and modern furniture with eclectic art draws you through the space

 Ivywell Interiors | Bristol
The snug is directly connected to the kitchen and designed as an open, kid-friendly space. We used the owners’ sofa here so accidental spills wouldn’t cause a major issue. To future-proof the space, we introduced two fireplace alcoves creating useful games storage, with a small bar area for entertaining.

 Roselind Wilson Design


The living room of our sophisticated Cornwall Penthouse apartment comprises a soft, neutral colour palette of cream and beige offset by dark timbers and accents of blue and gold. Layers have been created within the space by the use of textures, which adds a sense of warmth and calm in a contemporary setting.
Photography by Richard Waite.



 Jodie Cooper Design

Interior Architecture design detail, cabinet design & finishes ,decor & furniture
by Jodie Cooper Design



 Simpson & Voyle
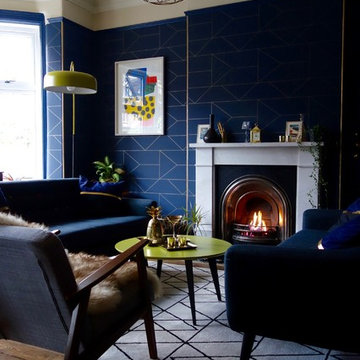

The deep, inky-toned paint was used to wrap the whole room, creating drama and luxury. The period features from this double-fronted reception room were fully restored and the fireplace was restored. We chose a warm wood for the floor, in a herringbone pattern to add a sense of warmth and luxury. A 1920s sofa was reupholstered, alongside a vintage cocktail chair, keeping the palette consistent, and allowing the pops of colour to come from the artwork and feature lighting. The pink Murano glass chandelier is a dramatic focal point, both playful and theatrical. We introduced touches of brass to complement the colours and textures. The velvet on the furniture gives a sense of inviting comfort. Bespoke roman blinds, also in the colour palette of the space, allow lots of light into the room and do not intrude on the sofa placed against the window.
 Escea Fireplace Company New Zealand
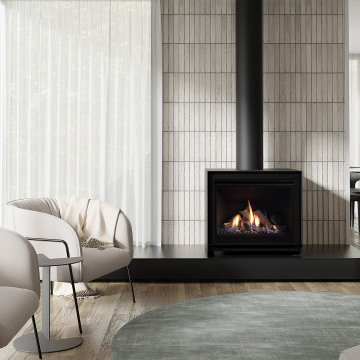
Elevate your home with the Escea DFS Series, a collection of sleek, contemporary freestanding gas fireplaces designed to enhance any interior.


1