
Living Room Design Photos with Beige Walls, Brown Walls, Painted Wood Floors, Linoleum Floors and a Wall-mounted TV
Refine by:
Budget
Sort by:Popular Today
1 - 20 of 28 photos


 Rachele Biancalani Studio



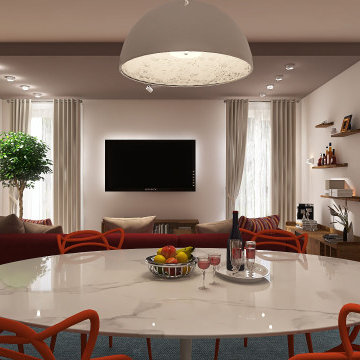
Un ampio soggiorno che era già bello in partenza è stato migliorato e reso ancora pià bello con pochi, decisivi interventi. I colori adesso sono neutri e pronti a durare molti anni, il pouf in pelle è stato rivestito, cambiate tende e tappeto e il colore delle pareti. Grigio, tortora, marrone, beige rosato ecco i colori neutri utilizzati per la realizzazione di questo ambiente.
 Hinteria

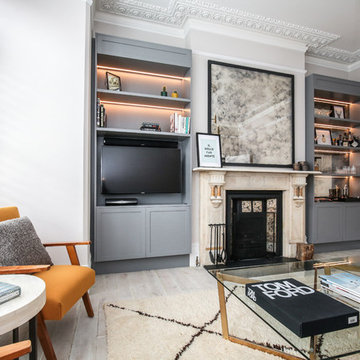


We present this proposal to transform a 2 bedroom flat in a wide open living space with some industrial style touches.
A huge built-in closet includes the piano space, a wine cellar and a fridge. The middle wall with a fireplace and TV defines the space.








 Samantha Watkins McRae
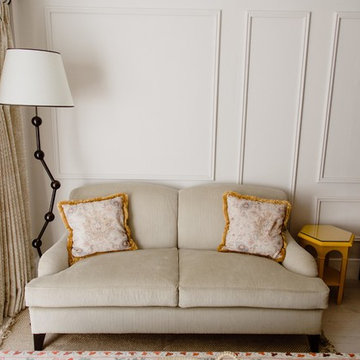
Having worked on the re-design to the basement of this family home three years ago, we were thrilled to be asked to come back and look at how we could re-configure the ground floor to give this busy family more storage and entertainment space, whilst stamping the clients distinctive and elegant style on their home.
We added a new kitchen island and converted underused aspects with bespoke joinery design into useful storage. By moving the dining table downstairs we created a social dining and sitting room to allow for additional guests. Beaded panelling has been added to the walls to bring character and elegance, whilst the clients innate taste has allowed her style to shine through in the furniture and fittings selected.
 michele volpi - studio interior design
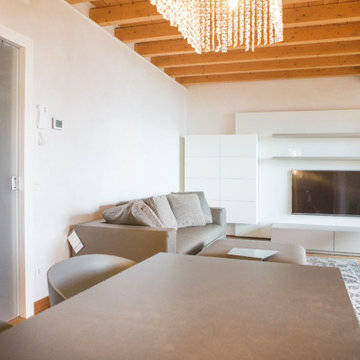
zona giorno compatta ma estremamente rilassante e calda nei toni e nei materiali impiegati. Dal sapore classico contemporaneo


 michele volpi - studio interior design


un open space in un palazzo storico del centro cittadino, caratterizzato da una forte personalizzazione degli interni, pur rimanendo ancorati a linee semplici e a pochi colori rilassanti. L'uso del blu come linea guida per un ambiente rilassante e leggero.

 Samantha Watkins McRae
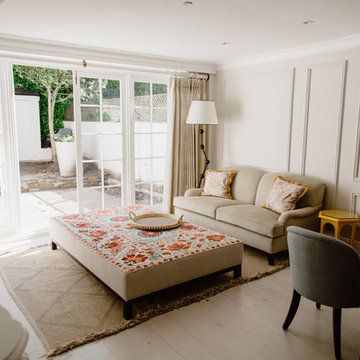
Having worked on the re-design to the basement of this family home three years ago, we were thrilled to be asked to come back and look at how we could re-configure the ground floor to give this busy family more storage and entertainment space, whilst stamping the clients distinctive and elegant style on their home.
We added a new kitchen island and converted underused aspects with bespoke joinery design into useful storage. By moving the dining table downstairs we created a social dining and sitting room to allow for additional guests. Beaded panelling has been added to the walls to bring character and elegance, whilst the clients innate taste has allowed her style to shine through in the furniture and fittings selected.

1