
White Living Room Design Photos with Blue Walls, Red Walls, a Plaster Fireplace Surround and a Metal Fireplace Surround
Refine by:
Budget
Sort by:Popular Today
1 - 20 of 74 photos

 Brandler London

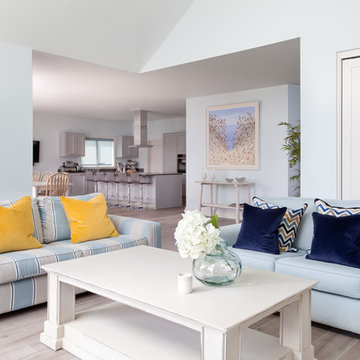

Brandler London fabricated the bookcase unit with lower cupboards in MDF, which was then spray finished in a Farrow & Ball enamel paint. The fittings and hardware has a bronze finish.



 VORBILD Architecture

This elegant fireplace reimagines tradition with a clean, contemporary twist. Framed in soft white stone with precise classical detailing, it contrasts beautifully against the deep black hearth and modern wood burner insert. The minimalist palette enhances the room’s calming aesthetic, while curated decor on the mantel – including succulents, sculptural pieces, and small candles – adds a touch of personality and softness. The simplicity of the composition allows the refined proportions and material quality to take centre stage, perfectly balancing function with understated elegance. This fireplace serves as a quiet but confident focal point within the living space.
 Duriya Bhaiji Interior Studio
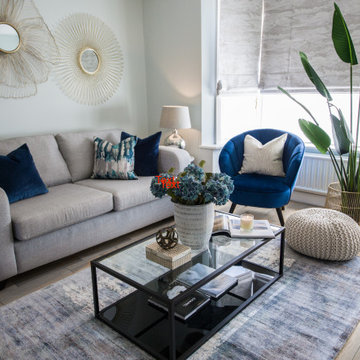
modern family home transformed to a smart, bright and fun living space for a young family.
 Aquarius Home Staging
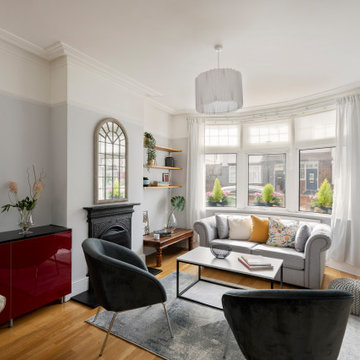
This spacious family home was left unfurnished after the tenants left. The tenants had a billiard table in this huge living room, which was fun for young sharers but not the most practical solution to present the space as a living/dining room suitable for a family. To show its full potential, we presented it as a sitting and dining area, with ample space in between. There is also a separate reading or relaxing area at the very back of the room with some plants and an armchair to sit an enjoy the view into the garden. The beds in the three double bedrooms were dressed in crisp white linen with cushions and throws in accent colours. The fourth smaller bedroom was transformed into study/spare bedroom with a desk and a small sofa bed.It had a lot of natural light coming through the large bay windows and from the back floor to ceiling sliding doors leading onto a beautifully paved patio and further onto a well established garden. By changing window treatments we enhanced the natural light even more and the introduction of furniture, a mix of modern and traditional, transformed it into an inviting family home.

 Samantha Watkins McRae

We were approached to make this new 3 bedroom apartment acquisition in SW6 a home and Integrate this client’s love of blue into key spaces.
Working within the budget, we replaced the carpeted areas in key rooms with a pale timber flooring to heighten light and durability. By incorporating a dining area within the reception room we created space for relaxing and entertaining. Elegant, bespoke joinery hugs the chimney recess to maximising storage and floor space, whilst hiding the wall mounted TV within a mirrored cabinet.
Soft furnishings introduce curved edges, texture and colour, reflected in the featured artwork by Kee Kopie.
 Natalie Davies Interior Design

The brief for this beautiful drawing room in a North Yorkshire Georgian country house was to update the décor to give the room a more contemporary feel that was still in keeping with the age and style of the property. The room has the most beautiful bones with original cornicing intact but hadn’t been decorated for 20 years and needed a little TLC


 KARRE SAINT ROCH

La cheminée s'inscrit maintenant bien dans l'espace: ses proportions sont harmonieuses.
Pour la décoration, on est partis des couleurs du tissu du fauteuil, qui est un peu la pièce phare de l'ensemble.
crédits photos: Stéphane Mommey
 My Bespoke Room



We created a dark blue panelled feature wall which creates cohesion through the room by linking it with the dark blue kitchen cabinets and it also helps to zone this space to give it its own identity, separate from the kitchen and dining spaces.
This also helps to hide the TV which is less obvious against a dark backdrop than a clean white wall.


 My Bespoke Room
We created a dark blue panelled feature wall which creates cohesion through the room by linking it with the dark blue kitchen cabinets and it also helps to zone this space to give it its own identity, separate from the kitchen and dining spaces.
This also helps to hide the TV which is less obvious against a dark backdrop than a clean white wall.

 Duriya Bhaiji Interior Studio

modern family home transformed to a smart, bright and fun living space for a young family.
1