
Living Room Design Photos with Brown Walls, Yellow Walls, Painted Wood Floors, Slate Floors and Limestone Floors
Refine by:
Budget
Sort by:Popular Today
1 - 20 of 64 photos

 Paul Uhlmann Architects


This residence was designed to be a rural weekend getaway for a city couple and their children. The idea of ‘The Barn’ was embraced, as the building was intended to be an escape for the family to go and enjoy their horses. The ground floor plan has the ability to completely open up and engage with the sprawling lawn and grounds of the property. This also enables cross ventilation, and the ability of the family’s young children and their friends to run in and out of the building as they please. Cathedral-like ceilings and windows open up to frame views to the paddocks and bushland below.
As a weekend getaway and when other families come to stay, the bunkroom upstairs is generous enough for multiple children. The rooms upstairs also have skylights to watch the clouds go past during the day, and the stars by night. Australian hardwood has been used extensively both internally and externally, to reference the rural setting.



 Ben Naylor
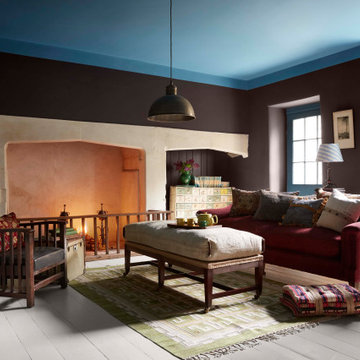



Large scale Baronial style fireplace, this is a fully functioning open fire. This shows what can be achieved if your project has the space for a centre piece as grand and impressive as this fireplace.

 Rachele Biancalani Studio


Un ampio soggiorno che era già bello in partenza è stato migliorato e reso ancora pià bello con pochi, decisivi interventi. I colori adesso sono neutri e pronti a durare molti anni, il pouf in pelle è stato rivestito, cambiate tende e tappeto e il colore delle pareti. Grigio, tortora, marrone, beige rosato ecco i colori neutri utilizzati per la realizzazione di questo ambiente.




 Architect Your Home


The bright open kitchen dining room provides and elegant space full of light to either cook, dine or simply hang out in.

 User

UserA hand painted mural wall art of a Magnolia Grandiflora tree painted in the family room of a Hampshire country house.
We were lucky with the beautiful 200 yr old beams, which the client and I incorporated into the mural in the design. I also considered the family dogs when sketching out the tree and gave them a shady bower to frame their bed.
 Artelier Progetti

Dalla zona pranzo è visibile la libreria in cartongesso decorata e rivestita in smalto e laminato effetto legno.

 Rachele Biancalani Studio

Un ampio soggiorno che era già bello in partenza è stato migliorato e reso ancora pià bello con pochi, decisivi interventi. I colori adesso sono neutri e pronti a durare molti anni, il pouf in pelle è stato rivestito, cambiate tende e tappeto e il colore delle pareti. Grigio, tortora, marrone, beige rosato ecco i colori neutri utilizzati per la realizzazione di questo ambiente.
 Ben Naylor

This fireplace is a copy of one in Lygon Hall Broadway a fifteenth century traditional English inn. The fireplace itself dates from the Georgain period it is heavily moulded and made from locally sourced Sandstone.
1