
Open Concept Living Room Design Photos with Grey Walls, a Two-sided Fireplace, Beige Floor and Multi-Coloured Floor
Refine by:
Budget
Sort by:Popular Today
1 - 20 of 24 photos



 Viemme61® - Interior Design


Soggiorno con monolite sospeso tecnologico dominato da grande televisore. Illuminazione led decorativa.
 Group/d Architects

The White House is a new build house project for a young family in Bolton. The clients initially gained approval to extend the original dwelling at the front and rear of the property.
However, working with the clients, we have boosted their initial aspirations of achieving a modern/contemporary design by coming up with a new/fresh design that better accomplishes the client’s needs and requirements.
The new project will capture large floor to ceiling voids letting in vast amounts of light, both to the north and south of the property. We have also introduced long vistas through the dwelling – allowing for seamless flow from one space to the next.

 Ana Popovici Design
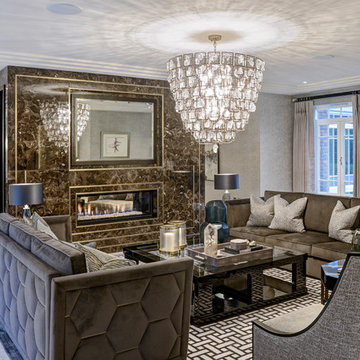

We have been approached by a lovely couple to help them design their new house.
The concept has been created having in mind the character of the house, revealing a minimalist design but at the same time warmth and vibrancy.
The space has been configured to highlight the multiple number of windows, that allow an ample amount of natural light in.
Key features include subtle accent lights that highlight the linen texture of the curtains.
As you enter the room, the eye is drawn by the intriguing art pieces in the room. Above the fireplace is a work by Jon Tonks - 'Double Fleece' from @jameshymangallery and the large piece to the back of the room is a photograph of 'Infinity column' of Brancusi from @galerie_negroponte
Designing this house, our aim was to create a harmonious and balanced space, defined by the naturalness of the materials & textures used throughout.




 Platzwert GmbH Innenarchitektur und Möbel
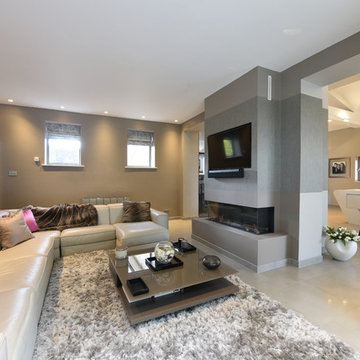
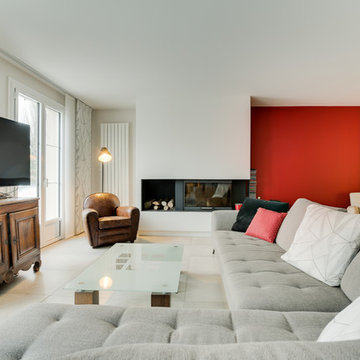
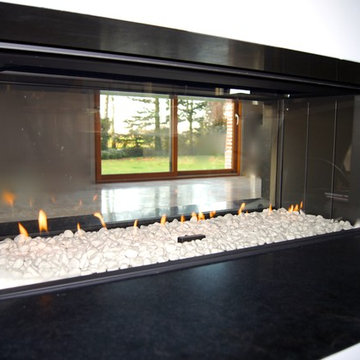
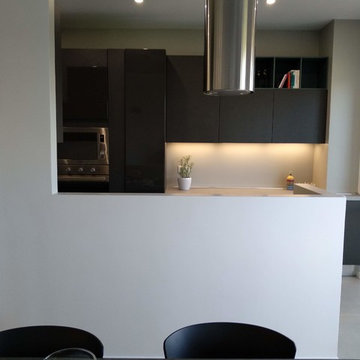

Wohnzimmer mit Kamin als Raumtrenner zum Küchen- und Essbereich.
 Platzwert GmbH Innenarchitektur und Möbel

Wohnzimmer mit Kamin als Raumtrenner zum Küchen- und Essbereich.
 Viemme61® - Interior Design
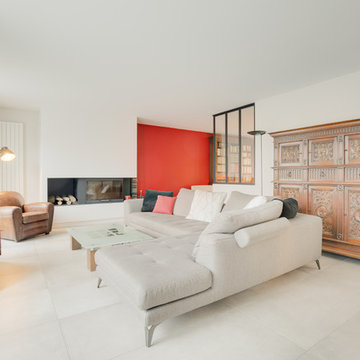
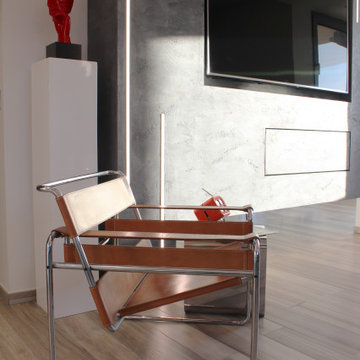
Soggiorno con monolite sospeso tecnologico dominato da grande televisore. Illuminazione led decorativa. Dettaglio della poltrona vintage originale firmata Marcel Breuer in cuoio.
 Ana Popovici Design

We have been approached by a lovely couple to help them design their new house.
The concept has been created having in mind the character of the house, revealing a minimalist design but at the same time warmth and vibrancy.
The space has been configured to highlight the multiple number of windows, that allow an ample amount of natural light in.
Key features include subtle accent lights that highlight the linen texture of the curtains.
As you enter the room, the eye is drawn by the intriguing art pieces in the room. Above the fireplace is a work by Jon Tonks - 'Double Fleece' from @jameshymangallery and the large piece to the back of the room is a photograph of 'Infinity column' of Brancusi from @galerie_negroponte
Designing this house, our aim was to create a harmonious and balanced space, defined by the naturalness of the materials & textures used throughout.
1