
Red, Black Living Room Design Photos with Grey Walls, Orange Walls and Beige Floor
Refine by:
Budget
Sort by:Popular Today
1 - 20 of 57 photos
 Studio LUPO


Dramatic living room and dining space with sourced furniture, antiques and artwork to curate the space.







 VORBILD Architecture

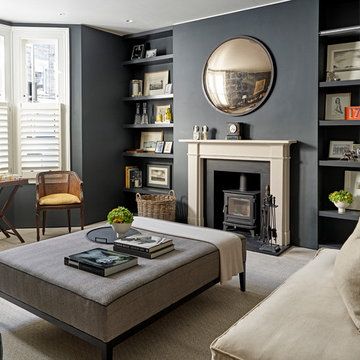

This spacious, light-filled family room blends comfort and function with subtle classical touches. A warm palette of soft beige and stone tones creates a calm backdrop for everyday life, while carefully chosen furniture and details add depth and familiarity.
The room is cleverly zoned into dining and living areas: on one side, a generous solid oak dining table with benches offers plenty of space for shared meals and gatherings. On the other, a pair of soft cream sofas and a wood-burning stove set into a simple brick-lined fireplace create a cosy, lived-in corner anchored by a neutral rug.
The light sage green walls provide gentle contrast to the crisp white cornicing and deep skirting boards, bringing a traditional architectural frame to a modern family lifestyle. Wall-mounted picture lights highlight framed prints, while a circular mirror above the fireplace offers visual symmetry and bounce.
Large-format stone-effect floor tiles add a tactile, timeless quality underfoot, while the black-framed door to the left connects the interior seamlessly to the garden beyond, bringing in both light and greenery.



 Simpson & Voyle
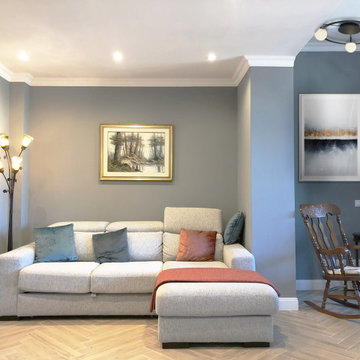

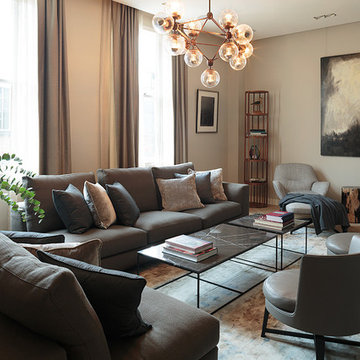
This image showcases a stylish and contemporary living room with a focus on modern design elements. A large, plush sectional sofa upholstered in a light grey fabric serves as the centerpiece of the room, offering ample seating for relaxation and entertaining. The sofa is accented with a mix of textured throw pillows in shades of blue and beige, adding visual interest and comfort to the space.
The living room features a minimalist coffee table with a sleek metal frame and a wooden top, providing a functional surface for drinks and decor. A geometric area rug in muted tones anchors the seating area, defining the space and adding warmth to the hardwood floors.
On the wall behind the sofa, a series of framed artwork creates a gallery-like display, adding personality and character to the room. The artwork features abstract compositions in complementary colors, enhancing the modern aesthetic of the space.
Natural light floods the room through large windows, highlighting the clean lines and contemporary furnishings. The overall design is characterized by its simplicity, sophistication, and attention to detail, creating a welcoming and stylish environment for relaxation and socializing.


 CARPENTA


Media unit sprayed in Tikkurila Helmi 30 paint. Farrow & Ball Inchyra Blue colour. Blum “Tip on” touch to open doors. Chearsley, Buckinghamshire.
 Snug Nest Designs
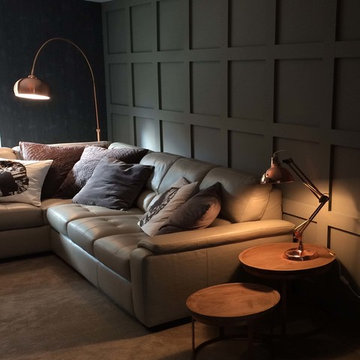

Project Brief -
Transform a dull all biege open living into a contemporary welcoming space
Design Decisions -
Grey and green colour palette used to create a clean and fresh look
- Timber nested coffee table added to introduce the neutral tones and contribute to the functionality of the large formal sitting
- Plants added to the space to introduce organic shapes and bring in the fresh outdoor feel
- A statement wall art added to the partially painted accent wall, creating the impactful focus point
 KFD Interiors
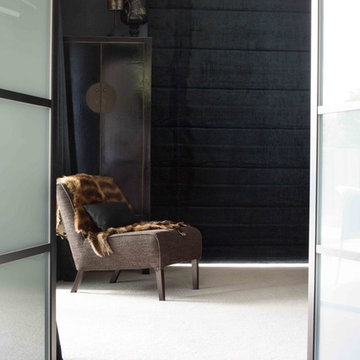
The brief for this new build - to balance luxe and glamour with urban industrial. Creating a new home from scratch was a chance for this couple to build a home that not only practically suited the needs of a busy family, but was also stylish and stood apart. Rich and tactile materials combine to create a moody palette - concrete look tiles used on floors and walls, rusticated timber flooring, metallic cabinetry, statement stone and antiqued glass.
Furniture and furnishings continue the balance of style and function - custom pieces in textiles that will hold their stylish looks for many years to come. The finished home is relaxed but most definitely stylish - and a unique reflection of the personalities of this family.
Photo | Emily Chalk www.livelovelaugh.co.nz



 SLIK Interior Design

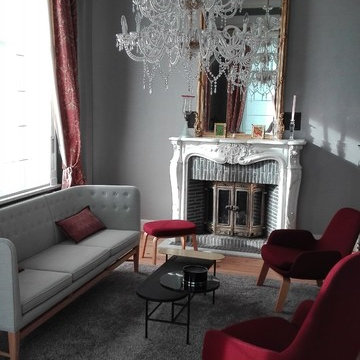
Située en façade et jouxtant le hall d'entrée, les clients souhaitaient faire de cette jolie pièce un deuxième salon, salon dit "de réception" en complément du salon familial. Ils souhaitaient conserver les tentures de style classique, rouge-bordeaux, et le majestueux lustre en verre, ainsi que le mur vert et le tableau vénitien. Sur cette base classique, le souhait était bien d'apporter une touche de modernité.
Après avoir fait éclaricir le parquet et posé un papier peint gris légèrement texturé autour de la cheminée, nous avons proposé un ensemble de banquette et fauteuils scandinaves aux lignes élégantes et intemporelles, en reprenant les teintes existantes pour ne pas charger le décor. Une table noire graphique, avec une touche de marbre noir et de laiton, rehausse le tout en rappelant les matériaux de la cheminée. Les meubles sont posés sur un tapis en soie de bambou qui réchauffe l'ambiance et cerne l'espace. Crédit photo: SLIK Interior Design
1