
Living Room Design Photos with Orange Walls, White Walls, Dark Hardwood Floors and a Concealed TV
Refine by:
Budget
Sort by:Popular Today
1 - 20 of 128 photos

 Imperfect Interiors

We added a jute rug, velvet sofa, built-in joinery to conceal a tv, antique furniture & a dark stained wood floor to our Cotswolds Cottage project. Interior Design by Imperfect Interiors
Armada Cottage is available to rent at www.armadacottagecotswolds.co.uk
 Nash Baker Architects

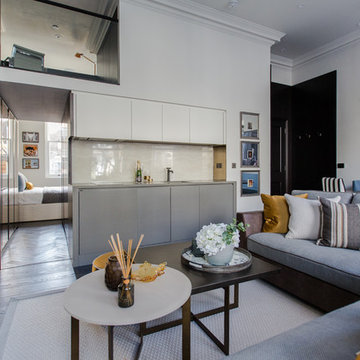
View of the living room showing the parquet floor with rugs. This large Grade II listed apartment block in Marylebone was built in 1928 and forms part of the Howard de Walden Estate. Nash Baker Architects were commissioned to undertake a complete refurbishment of one of the fourth floor apartments that involved re-configuring the use of space whilst retaining all the original joinery and plaster work.
Photo: Marc Wilson
 Emilie Fournet Interiors
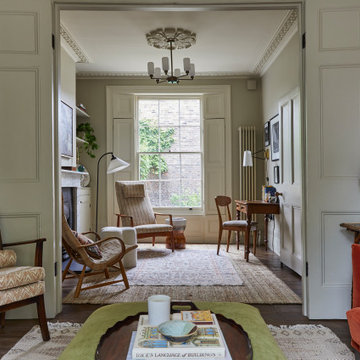
Double reception room with Georgian features such as sash windows and shutters, marble fireplace, wooden floor boards, coving. Warm neutral wall colours layered with fabric patterns and rust and green accents

 R2 Studio Architects

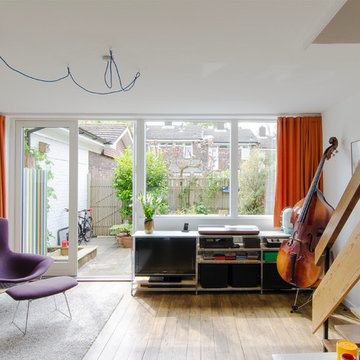
Family living room with large modern windows and over-sized French doors connecting to the compact garden/patio which in summer acts as an additional living room.
Photo: Frederik Rissom
 TylerMandic Ltd
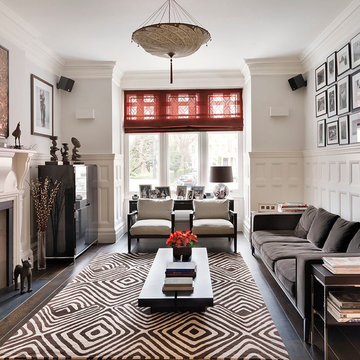

This magnificent Grade II listed house had been converted into a mix of offices and flats. Our brief was to refashion a contemporary family residence, reawakening its splendour.
 Emilie Fournet Interiors
Double reception room with Georgian features such as sash windows and shutters, marble fireplace, wooden floor boards, coving. Warm neutral wall colours layered with fabric patterns and rust and green accents
 Imperfect Interiors
We added a jute rug, bespoke curtain, antique furniture & a dark stained wood floor to our Cotswolds Cottage project. Interior Design by Imperfect Interiors
Armada Cottage is available to rent at www.armadacottagecotswolds.co.uk

 ABACO | architecture et design
Située en région parisienne, Du ciel et du bois est le projet d’une maison éco-durable de 340 m² en ossature bois pour une famille.
Elle se présente comme une architecture contemporaine, avec des volumes simples qui s’intègrent dans l’environnement sans rechercher un mimétisme.
La peau des façades est rythmée par la pose du bardage, une stratégie pour enquêter la relation entre intérieur et extérieur, plein et vide, lumière et ombre.
-
Photo: © David Boureau

 Schrankidee Peter Dany GmbH
Garderobeschrank mit Drehtüren MDF RAL 1013 cremeweiß lackiert.
Die Fronten sind aus optischen Gründen mit 2,5 mm tiefen Quernuten versehen
Der offene Teil wurde in Eiche furniert ausgeführt und ist insgesamt 60 cm tief.
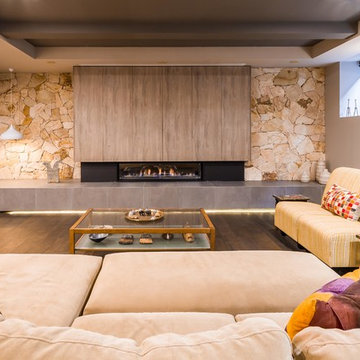

 User

UserThe main living room of a London home interior designed by Caballero.
Photography by Andrew Beasley

 hala anto studio

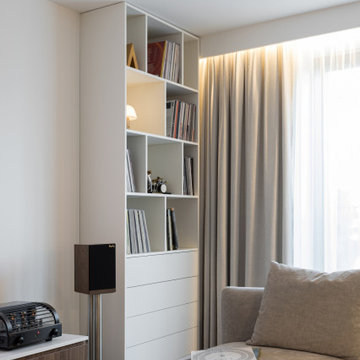
Diese 97 m² große Wohnung wurde als ruhiger Rückzugsort für ein junges Paar mit Neugeborenem vollständig umgestaltet. Die beiden Bewohner teilen eine Leidenschaft für Kunst, Musik, Reisen und edlen Wein – und genau diese Interessen spiegeln sich im Interior Design wider.
Die neue Raumgestaltung kombiniert hohe Funktionalität mit einer warmen, einladenden Atmosphäre. Farblich dominieren sanfte Off-White-Töne, ergänzt durch elegantes Walnussholzfurnier, maßgefertigte Tischlerei und einen charaktervollen Merbau-Holzboden.
Das Herzstück der Wohnung bildet ein offener Wohn-, Ess- und Küchenbereich mit viel Tageslicht, einem maßgeschneiderten Weinschrank, einer stilvollen Vinyl-Aufbewahrungslösung sowie hochwertiger Einbauküche. Im geteilten Schlafzimmer wurde ein ruhiger Arbeitsbereich integriert – ideal für das Homeoffice. Das Kinderzimmer überzeugt durch ein zeitloses Farbkonzept in Salbeigrün und klare Linien – minimalistisch, aber gemütlich.
Besonders viel Wert wurde auf eine durchdachte Lichtplanung, cleveren Stauraum und harmonische Materialien gelegt. Maßanfertigungen vom Schreiner sorgen für eine perfekte Nutzung jedes Zentimeters, ohne dabei den eleganten Gesamteindruck zu stören.
Das Ergebnis ist ein funktionales, stilvolles Zuhause mit individuellem Charakter – ideal zum Leben, Arbeiten, Entspannen und Feiern.

 Hedre

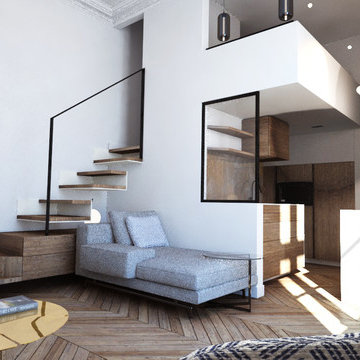
HedreStudio de 28m² transformés en T2 de 38m² d'usage. La très belle hauteur sous plafond permet ainsi d'installer la chambre et la salle de bains à l'étage sans restriction d'hauteur.
Le noyer des meubles froisse l'impeccable blanc structurel. L'escalier est l'attrait du rez-de-chaussée, tout en légèreté et préciosité.


1