
Living Room Design Photos with Orange Walls, White Walls, Dark Hardwood Floors, Ceramic Floors and a Concealed TV
Refine by:
Budget
Sort by:Popular Today
101 - 120 of 242 photos


 Emilie Fournet Interiors
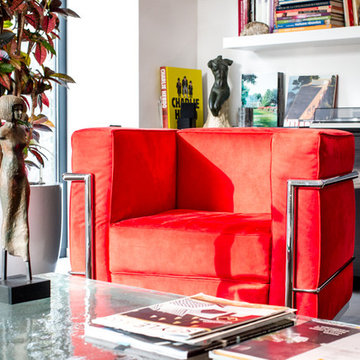
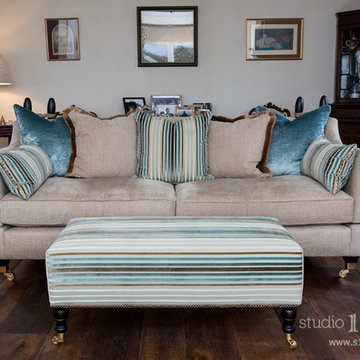

Double reception room with Georgian features such as sash windows and shutters, marble fireplace, wooden floor boards, coving. Warm neutral wall colours layered with fabric patterns and rust and green accents

 ELODIE HOUSSIN
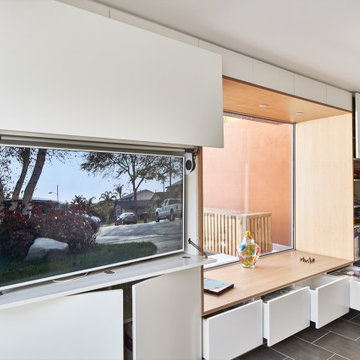
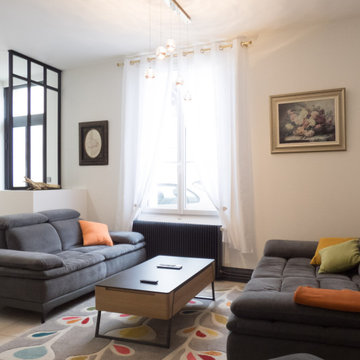
Grâce à l'installation d'une verrière proche de la porte d'entrée, cela permet au salon d'avoir un espace défini. Les clients souhaitaient un salon accueillant et confortable, opération réussie.
La décoration a été réfléchi afin qu'ils puissent intégrer leurs décorations murales précédentes.


 Janey Butler Interiors
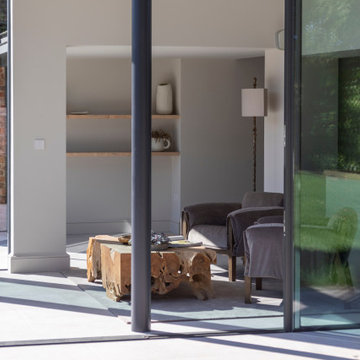
Janey Butler Studio Award-Winning 16th Century listed Queen Anne Manor House full home renovation project with contemporary extension. Five Star Winner of Best Interior at the 2024 International Property Awards for Janey Butler Studio.

 AFC ARCHITECTES
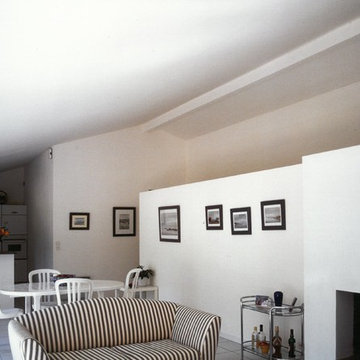

La cuisine américaine s'ouvre sur l'espace de vie accolé sur toute la longueur à un placard de distribution des chambres, de faible hauteur, où s'intègre une cheminée. L'espace se vie se voit agrandi par l'espace au-dessus de ce placard de distribution.



 Mason Verdi

This is our last completed project which is conversion of old offices into 25 residential apartments. The cost of the project was £35k per apartment and it included top of the line soundproofing of floors and walla, adding balconies, new kitchen, bathroom, plumbing, electrics, new hardwood double glazed sash windows to front and new double glazed aluminum windows at the back of the building, fire regs, building regs, plastering, flooring and a lot of other stuff.


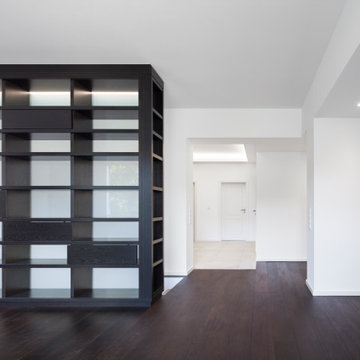
 Böhme Bertossi Architekten
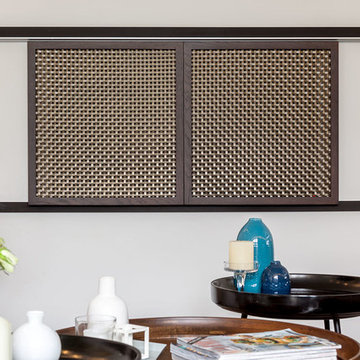
Die Wand zur Treppe in das untere Geschoss der Wohnung wurde entfernt und ein großzügiger hinterleuchteter Schrank aus schwarzem Holz eingebaut.
Vom Wohnbereich blickt man in die offene Diele.

 Bögelsack Möbelmanufaktur GmbH
Das vom Wohnbereich abgetrennte, minimalistische Musikzimmer besitzt zudem einen weiteren Fernseher.

6