
Living Room Design Photos with Red Walls, White Walls, Dark Hardwood Floors, a Metal Fireplace Surround and Brown Floor
Refine by:
Budget
Sort by:Popular Today
1 - 20 of 73 photos




 Schrankidee Peter Dany GmbH
Garderobeschrank mit Drehtüren MDF RAL 1013 cremeweiß lackiert.
Die Fronten sind aus optischen Gründen mit 2,5 mm tiefen Quernuten versehen
Der offene Teil wurde in Eiche furniert ausgeführt und ist insgesamt 60 cm tief.

 Mazzei Homes
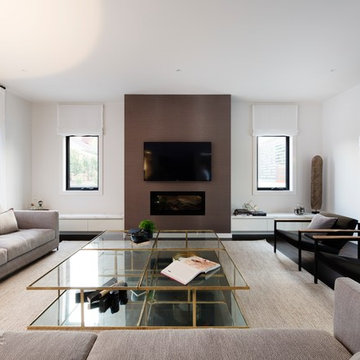
With windows on the surrounding living room walls as well as a sliding glass door leading out to the terrazzo, this space is filled with natural light. The natural colour palette, light furnishing, and U shape configuration of the sofa group, makes the room appear larger and helps create an airy feel.
It is a large open living room perfect for spending time family and friends.
 X-space Architects

Major Renovation and Reuse Theme to existing residence
Architect: X-Space Architects


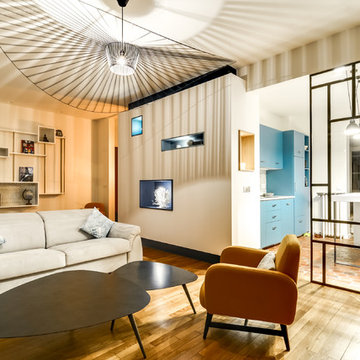
 Denby Dowling Interiors
As per the panty my intention was to make use of the 3.5m ceiling heights in the living room. With the use of the blue poly/2pac backing board, used for the kitchen the open plan living & kitchen gel. The reupholstered vintage armchairs another key to the balancing act.
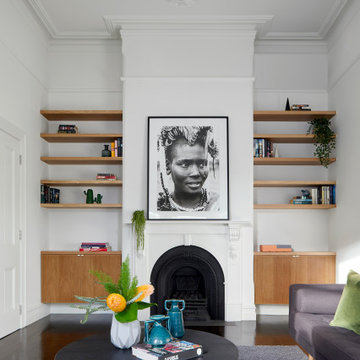


 Kaiko Design Interiors
The living room in our Darlinghurst Project is a escape from the city below. Using the architecture of the building to inform many of the design decisions - the use of the repeated line is translated through many materials throughout. Timber joinery, wall paper and even a custom rug.
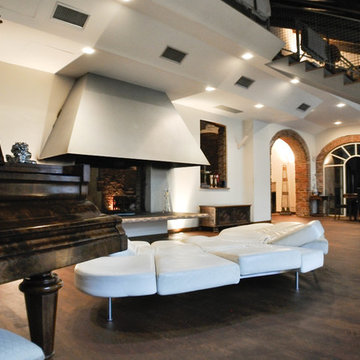
 Architetto Marco Finardi - ALMA GROUP
Ristrutturazione completa
Ampia villa in città, all'interno di un contesto storico unico. Spazi ampi e moderni suddivisi su due piani.
L'intervento è stato un importante restauro dell'edificio ma è anche caratterizzato da scelte che hanno permesso di far convivere storico e moderno in spazi ricercati e raffinati.

Veduta del salone con camino passante e pavimento in parquet.
Pianoforte e divano sono posizionati al centro della sala.
Scala in metallo e pietra per accesso al soppalco a disimpegno delle camere.



 Gemma Wright Design
Green sofa and chair bring colour to a crisp modern backdrop. Industrial shelving and retro furniture keeps things fresh

 Mazzei Homes
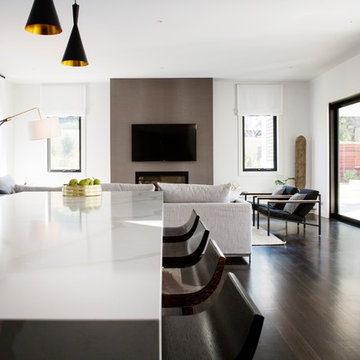
The breakfast bar is situated perfectly in this home as it can be used as a key point for everyday use as well as entertaining.
It allows the family to prepare meals together with ease as it provides plenty of extra bench space for cooking.
For the home entertainers, the breakfast bar is the ideal place to serve all kinds of dishes and food as well as drinks to keep guests refreshed.


1