
Small Victorian Exterior Design Ideas with a Gable Roof, a Hip Roof and a Tile Roof
Refine by:
Budget
Sort by:Popular Today
1 - 9 of 9 photos

 Brosh Architects

The renovation and rear extension to a lower ground floor of a 4 storey Victorian Terraced house in Hampstead Conservation Area.
 The RMR Group
Photography Credit: Pippa Wilson Photography.
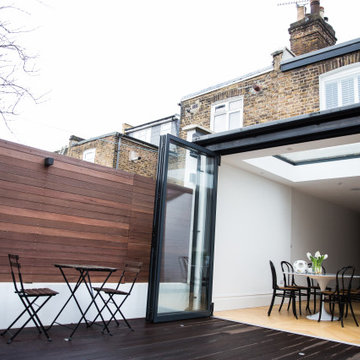
This exterior shot of the rear extension of this Victorian terrace house shows the dark wood outdoor deck area, complemented by the dark wood fence, which offsets the pale oak engineered herringbone flooring of the open plan kitchen diner.

 architecture 100



Plans approved for this permitted development loft conversion in SW London.
On this classic end of terrace Victorian home, we added a master en suite bedroom in the loft.
What do you think, chic right?
Call us on 02088988299 www.architecture100.com


1