
Beige Living Room Design Photos with a Stone Fireplace Surround
Refine by:
Budget
Sort by:Popular Today
1 - 20 of 993 photos
Item 1 of 3



 Amberth

The seamless blend of styles in this sitting space conveys a contemporary feel with an organic mix of vintage, rustic and glamour. Sophisticated drama would probably be the best way to describe the arrangement of this gorgeous room, where every detail has been accounted for. David Giles

 STEPHEN FLETCHER ARCHITECTS
The built-in cabinetry along one side of the living room was built by the principal contractor.
Photographer: Nick Smith


 Studio Archer Limited
This eclectic living room is a bold celebration of character, creativity, and contrast. Bursting with personality, the space is layered with an array of unusual objects and sculptural furniture pieces, each with its own story and form. Colourful artwork energises the walls, while decorative items—collected, curated, and unexpected—fill every corner with charm and intrigue.
At the heart of the room, two large green sofas face one another, anchoring the space with comfort and presence. Between them sits a custom-made marble coffee table—an elegant centrepiece with natural veining that adds depth and texture.
A standout feature is the bespoke fireplace, designed in-house. With stepped marble detailing and a refined brass border, it blends contemporary craftsmanship with timeless materiality. The original Victorian detailing of the home remains intact, lovingly preserved and repainted to revive its classical beauty.
The overall atmosphere is playful, fresh, and full of life—a confident mix of old and new, where historical charm meets bold artistic expression.

 Leanne Lyons Interiors
Muted dark bold colours creating a warm snug ambience in this plush Victorian Living Room. Furnishings and succulent plants are paired with striking yellow accent furniture with soft rugs and throws to make a stylish yet inviting living space for the whole family, including the dog.
 Charlotte Fequet

Création d'une verrière originale coulissante au centre du séjour permettant de garder une pièce bureau à l'arrière tout en gardant la profondeur et la luminosité de l'ensemble du volume.
Réalisation d'une bibliothèque sur-mesure laquée avec partie basse en chêne.
Anthony Delanoix

 Design by UBER
The unexpected accents of copper, gold and peach work beautifully with the neutral corner sofa suite.




 Link Construction & Developments
Luxury custom built Mediterranean home built by Claude Verini of Link Construction and Developments

 Oliver Burns Studio
The heart of the home is the reception room where deep blues from the Tyrrhenian Seas beautifully coalesce with soft whites and soupçons of antique gold under a bespoke chandelier of 1,800 hand-hung crystal droplets.
 Mark Lawler Architects
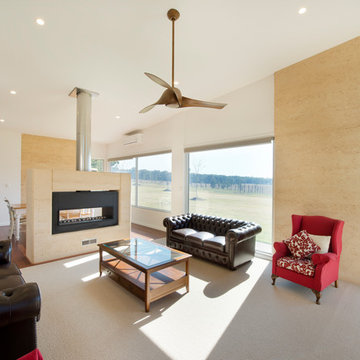
Large windows frame views of the surrounding countryside and the internal furnishings are elegant yet simple and uncluttered.
 Philharmonic AV
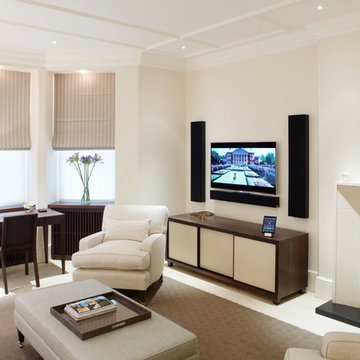
Our American client's Chelsea pied-a-terre is a welcome relief from hotel rooms. The Control4 Home Automation system means the heating, security, lighting and shade can all be managed remotely by his assistant so he always arrives to a welcoming ambience.



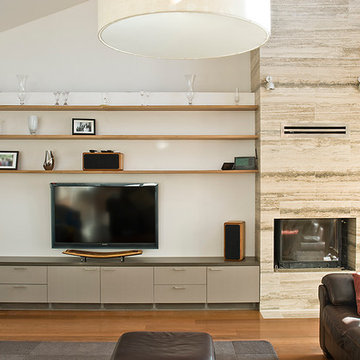
 Designs Australia
Modern wall to wall unit, fitted around fire place. Three cupboards with cable management and ventilation for AV equipment and speakers. Six CD drawers. Floating shelves above.
Size: 3.6m wide x 2.6m high x 0.5m deep
Materials: Backsawn Blackwood Veneer and painted finish. Metal Speaker mesh at base.
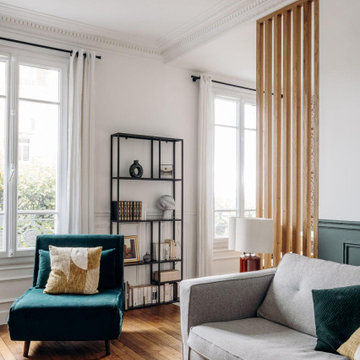
 Studio Caroline Burget
Sur le mur de la chambre bébé s'appuie le canapé du nouvel espace salon. Ce mur est prolongé d'un claustra en bois pour marquer la séparation entre salon et salle à manger de manière légère et chaleureuse. Afin de rectifier le sol suite à la dépose des cloisons, pose d'un carrelage effet marbre. Côté salon, les soubassements ont été refaits et repeint en vert.

 Imperfect Interiors
The sitting room in this family home in West Dulwich was opened up to the kitchen and the dining area of the lateral extension to create one large family room. A pair of matching velvet sofas & mohair velvet armchairs created a nice seating area around the newly installed fireplace and a large rug helped to zone the space
1