
Blue Exterior Design Ideas
Refine by:
Budget
Sort by:Popular Today
1 - 20 of 32 photos
Item 1 of 3

 I For Style

The exterior of this architecturally designed house is stunning! While a number of different finishes were used, all work in perfect harmony together. From the beautifully crafted entry door featuring three copper metal panels, through to the beautiful natural stone cladding on the columns, this house is all about attention to detail.


 All Australian Architecture
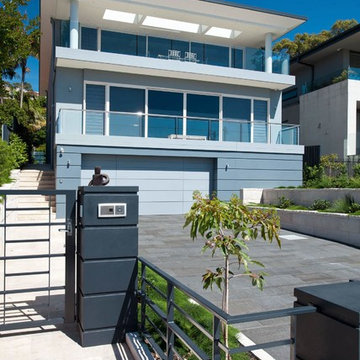
3 Storey street facade in full sun, looking through wrought iron entry gate and rendered piers.

 LOIS ARQUITECTURA
Edificio para empresa fabricante de aparatos biotecnológicos. Tiene una superficie de 2000m2 repartidos en dos cuerpos, uno de ellos de planta baja y primera y el otro, sótano, planta baja, y primera + una entreplanta intermedia. Resuelto con estructura prefabricada de HºAº y estructura metálica en el espacio superior dedicado a oficinas. Muros de bloques prefabricados de HºAº, ventanas de aluminio, portones de acero en los volúmenes industriales. Cerramientos y cubierta de paneles sandwich de aluminio en oficinas.
 SX Constructions
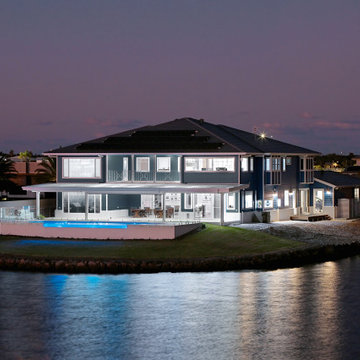
Situated within a prestigious gated community, this substantial waterfront home pays homage to a British Colonial style of architecture combining formal design elements of the Victorian era with fresh tropical details inspired by the West Indies such as palms and pineapples.
This family home has been designed and built with attention to every detail. The coffered ceilings involved three different cornice profiles, VJ infills, chandeliers on winches and a complex lighting plan. The wall panelling was custom made onsite by carpenters with a router and a table saw so that all joins were concealed and working perfectly to wall lengths and raking areas in the stair void.
The grand double staircase is finished with a customised chippendale balustrade, painstakingly coated onsite by painters. The flooring includes grey ironbark herringbone parquetry with boarders to the foyer and living, with long boards to hall areas.
The kitchen includes benchtops in White Fantasy quartzite with a lambs tongue edge profile and overhead doors with a hand made cross detail and LED backlighting.
Due to the site conditions, the swimming pool required significant engineering with screw piers at 14.5m deep. The pool was finished with an 8 meter long acrylic window and tumbled travertine tiled surrounds in a French pattern.
The detail involved with this project provided an opportunity for all trades involved to showcase their craftsmanship, creativity and problem solving skills.
 Vivid Kitchens Ltd
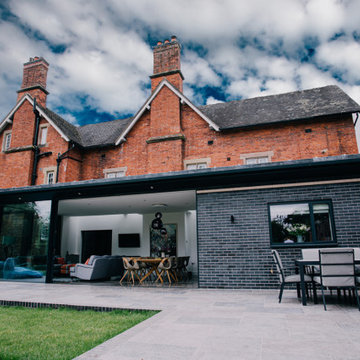
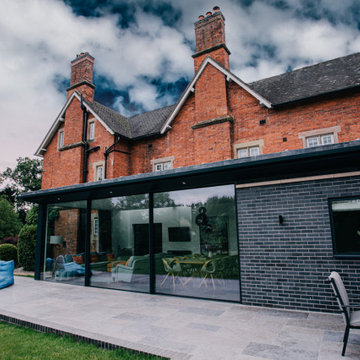
Ashbourne project rear extension showing the large 3 pane sliding doors in the fully open position.


 Absolutely Awesome Constructions

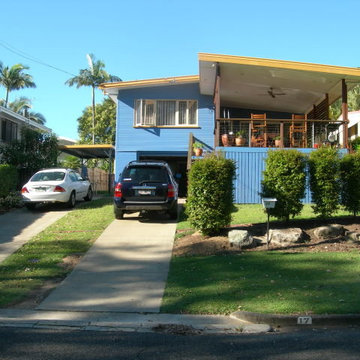
This was a large project where the house was raised, underneath excavated and turned into main bedroom, living area and garage. Retaining walls added to back and sides. New front facade, drive away and timber deck bringing this house to life and extending the living areas and outdoor entertaining for this satisfied customer.
 All Australian Architecture
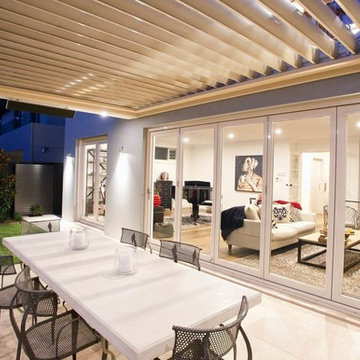
Alfresco dining experience, bi-fold stacking doors, Vergola operable roof, travertine tiles, classic decor
 I For Style


A view of the back of the house with the surfboard shower which is ideal for cleaning up after a trip to the beach before entering the house.
 LOIS ARQUITECTURA

Edificio para empresa fabricante de aparatos biotecnológicos. Tiene una superficie de 2000m2 repartidos en dos cuerpos, uno de ellos de planta baja y primera y el otro, sótano, planta baja, y primera + una entreplanta intermedia. Resuelto con estructura prefabricada de HºAº y estructura metálica en el espacio superior dedicado a oficinas. Muros de bloques prefabricados de HºAº, ventanas de aluminio, portones de acero en los volúmenes industriales. Cerramientos y cubierta de paneles sandwich de aluminio en oficinas.
 DMC Projects
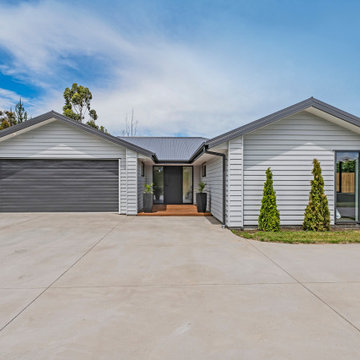
4-bedroom home located in Kirwee. Inviting open-plan layout, seamlessly connecting the kitchen, dining, family and living areas. Two of the four bedrooms and main bathroom enjoy quiet separation from the master precincts with a walk-thru robe and ensuite. A separate laundry, carpeted internal access double garage
 Hilger Architekten, Münster

Dringend benötigter Wohnraum für 11 Mieter im Münsterland. Energetisch hoch gedämmt und energiearm mit Erdwärme beheizt.
- Und dazuganz nah am Ortszentrum zur Freude der Bewohner.



1