
Blue Exterior Design Ideas
Refine by:
Budget
Sort by:Popular Today
1 - 20 of 220 photos
Item 1 of 3




 James Dale Architects

James Dale Architects were appointed to design this rear side infill kitchen extension in Leyton, north east London, UK. The design has created a light and modern kitchen and living space at the back of the building, transforming the ground floor from dark and uninviting into a sleek, bright and open planned.
The exterior of the modern extension is clad in blue encaustic tile and features an oriel window inserted into the rear elevation.
 Michelle Walker architects

courtyard, indoor outdoor living, polished concrete, open plan kitchen, dining, living
Rowan Turner Photography


 DRHomes Pty Ltd
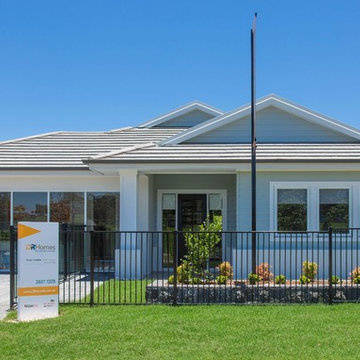
Inspired by hamptons design but with a Queensland twist, the Westhaven 28 SOHO warmly invites guests to enter this stunning family home.


 I For Style

The exterior of this architecturally designed house is stunning! While a number of different finishes were used, all work in perfect harmony together. From the beautifully crafted entry door featuring three copper metal panels, through to the beautiful natural stone cladding on the columns, this house is all about attention to detail.





 User


UserThe house was painted with Benjamin Moore Hale Navy and accents in red for the outdoor furnishings.



 CORDONY
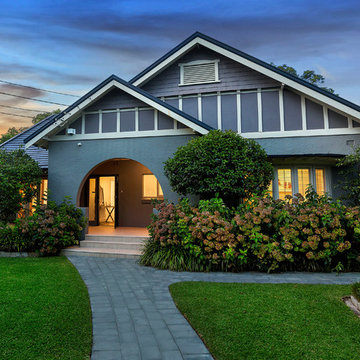
Incredibly stylish interiors boast plenty of accommodation and a choice of impressive living areas with bi-folds flowing to private alfresco entertaining.
- Soaring ceilings with main living area reaching to 4.3m
- Mosaic tiled edge pool, large level lawns on both sides
- Alfresco dining space and barbecue area at the rear
- Gourmet island kitchen with walk-in pantry
- Chic fully tiled bathrooms, two of which have dual vanities
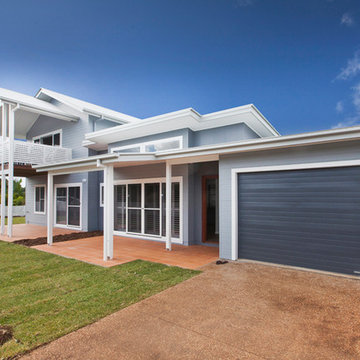
Plantation shutters
1