
Contemporary Exterior Design Ideas with Shingle Siding
Refine by:
Budget
Sort by:Popular Today
1 - 20 of 88 photos
Item 1 of 3



 PAD studio
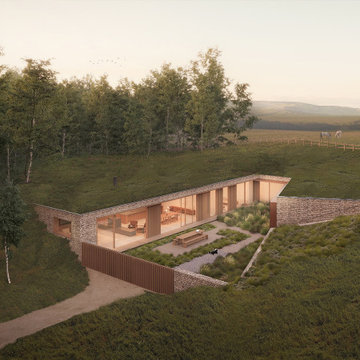
This landscape led project resulted in a crafted underground home for a family seeking a calm and joyful retreat. A space which gathers them as a family and allows for intimate moments of reflection. Responding to the sloping topography of the site and wider landscape the home nestles into the slope, wrapped in the landscape in which it sits. On the edge of a village the site caused us to question the ideal of transition and terminus.
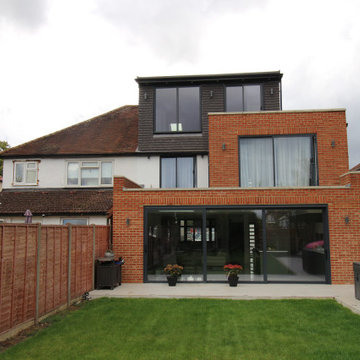
 Extension Architecture
This stunning single storey extension with loft conversion combines classic red brick with modern dark cladding, creating a striking yet harmonious facade. The large sliding glass doors flood the rear open-plan living area with natural light, while the upper floors add additional living and bedroom spaces, maintaining the property's character with a contemporary twist.
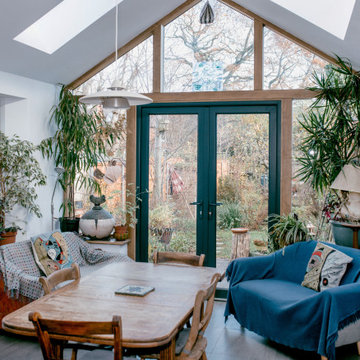
 Coda Workshop
Extension and internal refurbishment in Kings Heath, Birmingham. We created a highly insulated and warm environment that is flooded with light.
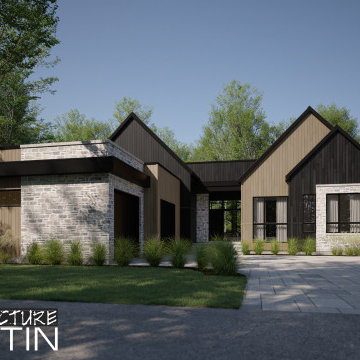
 Architecture Nathalie St-Martin

Élégant bungalow de style contemporain. Celui-ci témoigne que l'ampleur de la résidence ne détermine pas le résultat final et n'affecte pas l'attention portée aux détails.
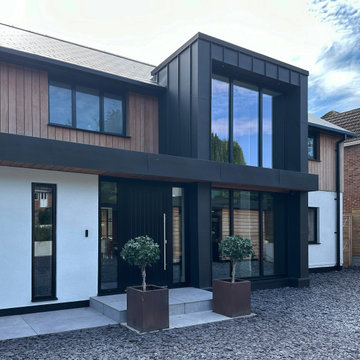
 The Genesis Design Studio Ltd
New front entrance added to the property, with large glazed double-height atrium space, clad in standing seam zinc.

 HEM Architects
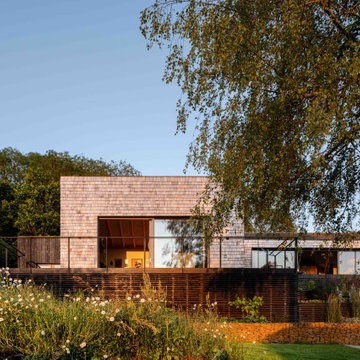
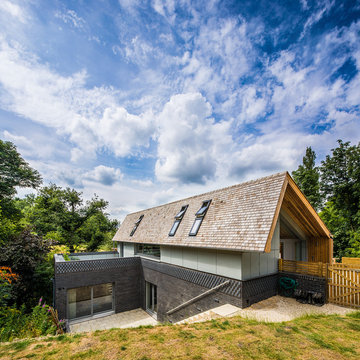

A contemporary two storey house carved into a difficult plot with amazing views. Clad in beautiful timber shingles which will soften with age and blend the house into its wooded surroundings.
 HEM Architects
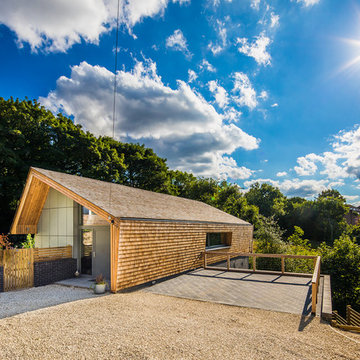
Clad in beautiful timber shingles which will soften with age and blend the house into its wooded surroundings.
 Zimmerei Greinwald GmbH

So schön kann Metall und Holz harmonieren: handgespaltene schweizer Lärchenholzschindeln und Kupfer- Dachüberlauf...
Wir freuen uns, dass wir an dem aussergewöhnlichen Projekt, das schon mehrere Architekturpreise gewonnen hat, die Zimmererarbeiten durchführen durften



 Oceanbreak Building Design

Dream home in Greenslopes is a vision of a contemporary Queenslander that embraces its subtropical surroundings. With clean lines and expansive windows, it seamlessly integrates indoor and outdoor spaces through sprawling outdoor decks. The open-plan living area is flooded with natural light, creating an ideal space for both social gatherings and peaceful relaxation.

 Agence DID

Vue maquette de la façade Haussmanienne. L'ensemble fait partie de ces fantaisies châtelaines, construites à la fin du XIXe en plein coeur de Paris ou aux alentours.
Dans la configuration existante, les propriétaires ont choisi de coffrer tous les conduits de cheminée sauf celui du salon, qu'il ont distingué du coin salle à manger par une cloison cintrée.
On voit de jolies portes-fenêtres donnant sur un jardins privatif de plus de 100m2 env. car l'appartement est en RDC.
Belle HSP : 3.00m
Orientation : Sud

1