
Contemporary Kitchen with Beige Floor Design Ideas
Refine by:
Budget
Sort by:Popular Today
1 - 20 of 13,416 photos
Item 1 of 3




 AJB Kitchens
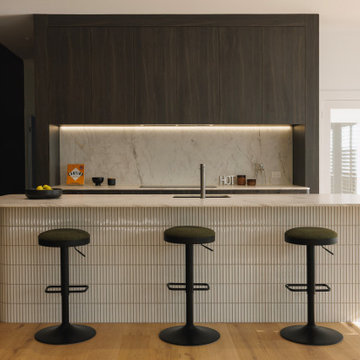
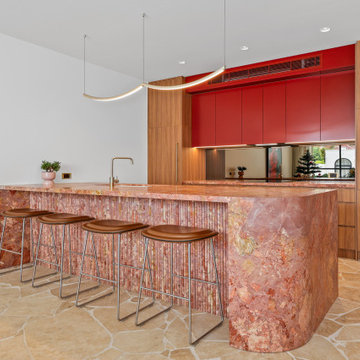
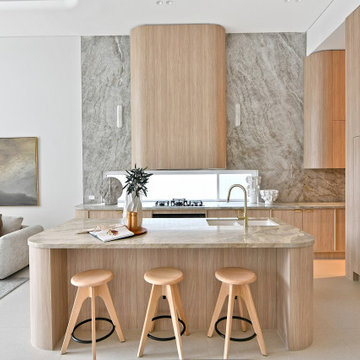
This elegant kitchen we designed and manufactured for our clients incorporates the latest trends, creating the perfect space for our clients.

 BJF Joinery

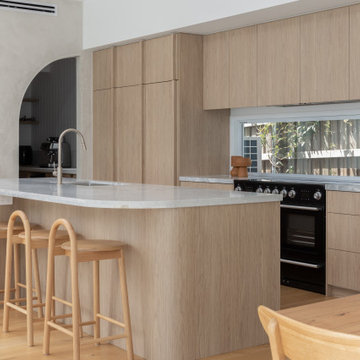
This renovation embraced a classic design style with a seamless, high-end finish. The cabinetry was crafted in a combination of 2Pac Satin Finish (Dulux Vintage and Resene Triple Malta) and Polytec Woodmatt Notaio Walnut, offering both warmth and sophistication. The benchtops were specified in 40mm Quantum Quartz Argento with an Aris edge, paired with a 20mm Finestone Arana Brown Marble, creating a refined balance of tones and textures. Integrated appliances were selected to achieve the client’s request for a clean, uninterrupted look, while LED strip lighting was routed out beneath the overheads and media unit to add depth and functionality. The cabinetry was finished with bevelgrip and fingerpull openings for a streamlined aesthetic, complemented by soft-close drawer runners, hinges, and an integrated slide-out bin for added convenience.
The client’s brief was to achieve a timeless, classic design with fully integrated appliances for a seamless flow throughout the kitchen. Working closely with the interior designer, we managed the entire process directly with the client to ensure their vision was realised. Custom joinery was tailored to the home’s proportions, enhancing both style and functionality. Careful attention to detail during installation ensured flawless finishes and precise alignments. By combining thoughtful design with quality craftsmanship, we delivered a kitchen that is elegant, practical, and built to last.



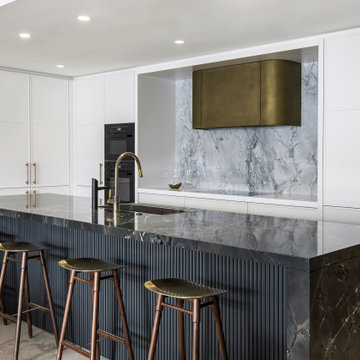
 Dan Kitchens Australia

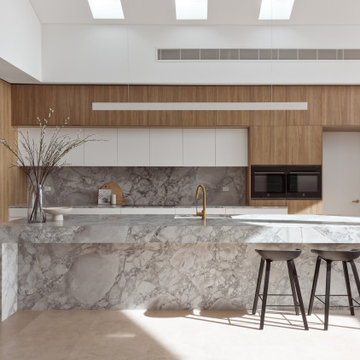

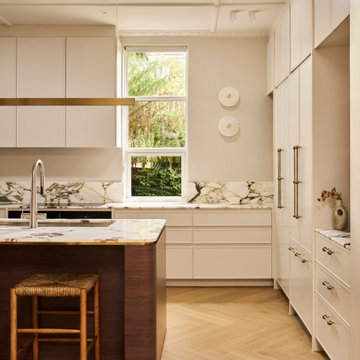
Our Woolloomooloo Project showcases how a kitchen can be both dramatic and refined. The bold stone island with fluted detailing pairs beautifully with the curved antique brass rangehood and matching fittings. Integrated appliances keep the design seamless, while subtle lighting highlights the interplay of materials. The result is a kitchen that feels luxurious without being overdone—an elegant centrepiece for the home.







 STUDIO 1328

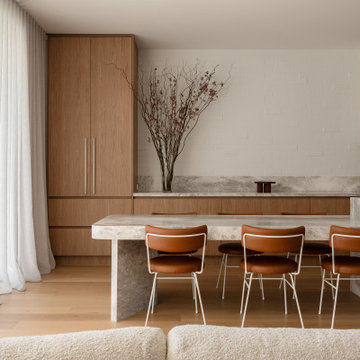

Cliff Residence — Essendon, Victoria · 2025
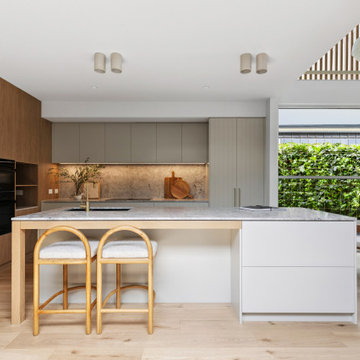
A full renovation centred on reworking the internal plan to improve spatial clarity and connection.
Existing walls were removed to open the relationship between kitchen, living and dining, allowing light and movement to flow more freely through the home. Joinery and openings were carefully aligned to create a more balanced and legible arrangement.
Materials were selected to support this clarity. Stone and timber elements introduce warmth and depth, while maintaining a restrained and consistent palette throughout.
The result is a calm, cohesive interior that feels considered, intuitive and enduring.
Interior Renovation · 2025
1