
Contemporary Kitchen with Brick Floors Design Ideas
Refine by:
Budget
Sort by:Popular Today
1 - 20 of 48 photos
Item 1 of 3

 Leonori Architetti


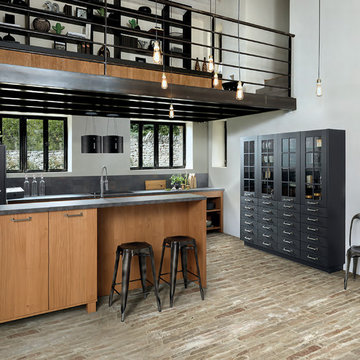
La zona della cucina - pranzo è diventata il fulcro intorno al quale gravita la vita della casa. La cucina è stata interamente disegnata su misura, realizzata in ferro e legno con top in peperino grigio. Il taglio verticale e la scanalatura della parete verso la scala riprendono la forma strombata di una bucatura esistente che incornicia la vista su Piazza Venezia.

 Strom Architects



The modern open plan kitchen/dining space enjoys a lovely garden view through large-glazing sliding doors. The brick slip flooring provides a nice contrast to the neutral tones of the walls and furniture. The area enjoys plenty of light from the double height space above.



 Riccardo Caracciolo design&services


Contemporary kitchen designed for a villa overlooking the hills of Orvieto, where clean architectural lines, natural wood cabinetry and stone surfaces create a refined and timeless atmosphere. The central island becomes the focal point of the space, combining functionality and minimalist elegance, while large openings and soft natural light enhance the connection with the surrounding landscape. A contemporary interior conceived with simplicity, material authenticity and understated luxury.



 lucente Lichtplanung
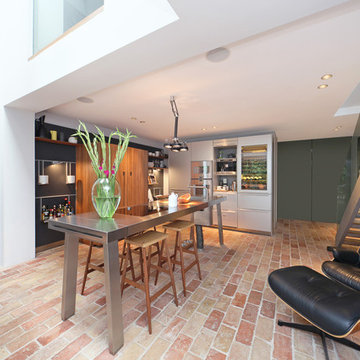


Lucente hat für dieses Penthouse ein individuelles Lichtkonzept entwickelt, dass durch farbig steuerbare LEDs verschiedene Lichtszenen ermöglicht. Die Lichtstimmung passt sich durch einen Knopfdruck den Nutzungen an. So wird Licht zum Erlebnis!



 ELLE architetture | LUIGI LONGO architetto
Al piano superiore di questo appartamento nel centro storico di Orte i necessari consolidamenti strutturali hanno portato ad un'estetica totalmente diversa di quella originale: travi in ferro al posto del legno. Ma le vecchie pianelle di cotto del tavolato originale sono state recuperate e riutilizzate come rivestimento del bagno.

 Lathams


As part of a full interior design package, Lathams designed a modern shaker style kitchen for this regency style property in Hampstead.

 Pérgolas Rawsky


Fotografía de María Mira. Arquitecto Arturo Sanz. Vista de la cocina y patio desde el comedor.
1