
Contemporary Kitchen with Marble Benchtops Design Ideas
Refine by:
Budget
Sort by:Popular Today
1 - 20 of 8,668 photos
Item 1 of 3



 Lower Northshore Paint and Maintenance

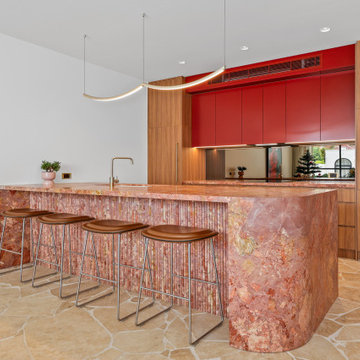

Kitchen in Mosman home painted by Lower North Share Paint & Maintenance
 AJB Kitchens
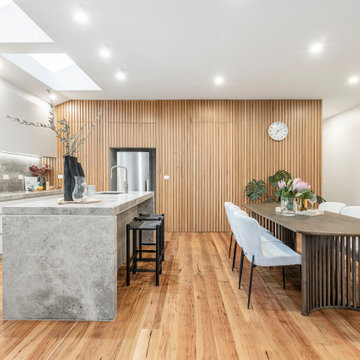
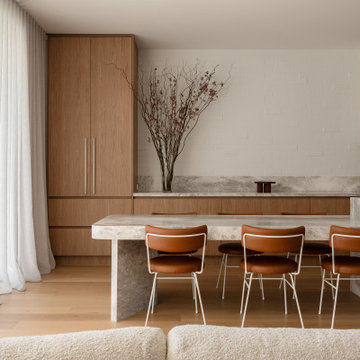
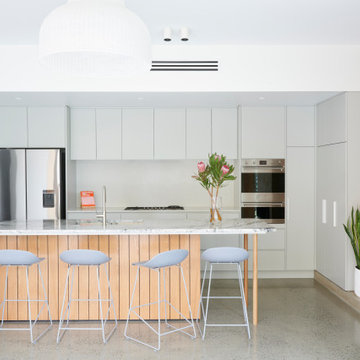
This elegant kitchen we designed and manufactured for our clients incorporates the latest trends, creating the perfect space for our clients.

 Mihaly Slocombe
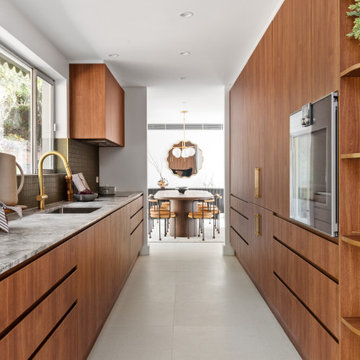

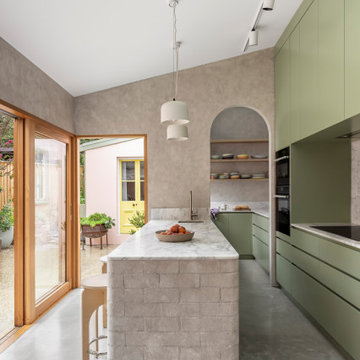
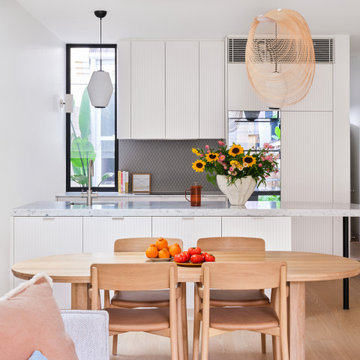
Coburg Frieze is a purified design that questions what’s really needed.
The interwar property was transformed into a long-term family home that celebrates lifestyle and connection to the owners’ much-loved garden. Prioritising quality over quantity, the crafted extension adds just 25sqm of meticulously considered space to our clients’ home, honouring Dieter Rams’ enduring philosophy of “less, but better”.
We reprogrammed the original floorplan to marry each room with its best functional match – allowing an enhanced flow of the home, while liberating budget for the extension’s shared spaces. Though modestly proportioned, the new communal areas are smoothly functional, rich in materiality, and tailored to our clients’ passions. Shielding the house’s rear from harsh western sun, a covered deck creates a protected threshold space to encourage outdoor play and interaction with the garden.
This charming home is big on the little things; creating considered spaces that have a positive effect on daily life.


 Amrish Maharaj Architecture
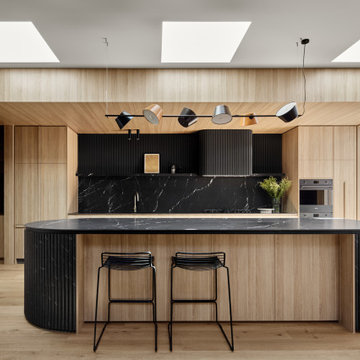
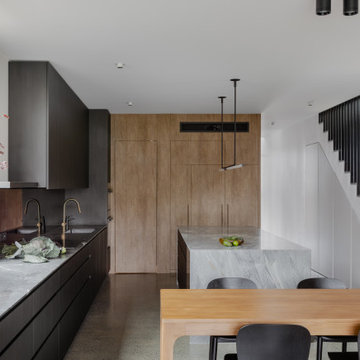

Twelve Black is a contemporary family home designed for comfort, function and quiet drama. The design centres around a refined black palette, softened by natural light and grounded in durable, low-maintenance materials—ideal for a busy family lifestyle. Open-plan living spaces connect seamlessly to the outdoors, with a functional layout that balances communal areas and private retreat zones. Thoughtfully detailed joinery, built-in storage and a flexible kitchen and dining hub support modern day-to-day living. While bold in appearance, the home’s simplicity allows family life to take centre stage.

 Improva
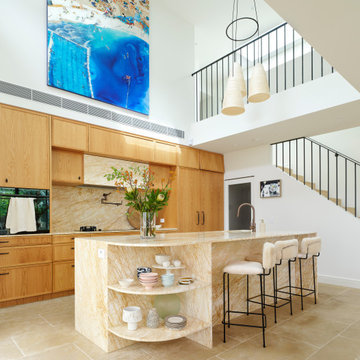
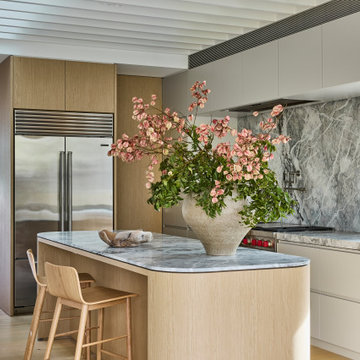
A warm and inviting open-plan space where dining, kitchen, and lounge flow seamlessly. Light oak floors, a rounded stone island, and natural light create a calm, minimalist atmosphere balanced with subtle texture.
 Blue Tea Kitchens and Bathrooms

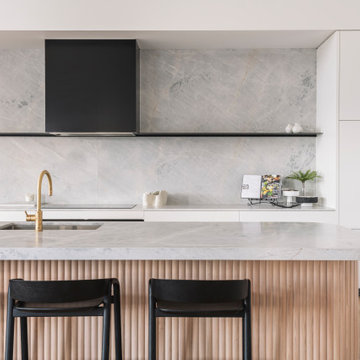
A stained timber oak veneer kitchen with beautiful details including railings, antique brass handles, double bullnose edge to the island and splash back, and curved stone island. New curved steel doors were also designed and installed.






1