
Deck Design Ideas with an Outdoor Kitchen
Refine by:
Budget
Sort by:Popular Today
1 - 20 of 140 photos
Item 1 of 2

 Seattle Staged to Sell and Design LLC

Roofed deck with outdoor kitchen and seating area with parquet flooring.

 Terrasse Paradis
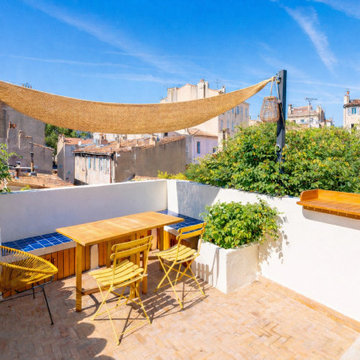

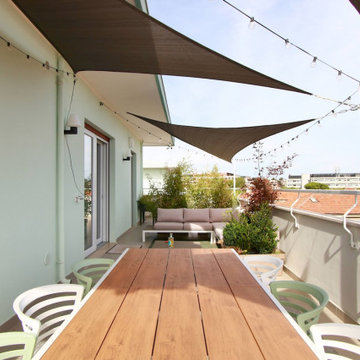

Optimisation d'une petite terrasse de 15m2 au cœur du Camas. Banquette maçonnée, voile d'ombrage et matériaux artisanaux transforment ce toit-terrasse en salon de vie extérieur.
 ZOOM RENOV
Travaux sur le toit terrasse d'un immeuble parisien :
- aménagement et habillage des mur
- pose de cumaru au sol avec éclairage d'ambiance au sol
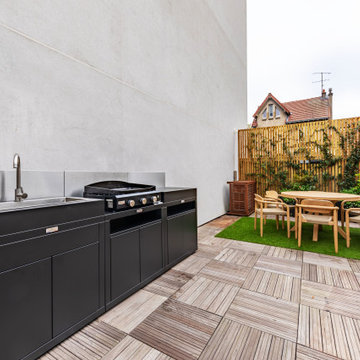

- fabrication d'une cabane de rangement avec potager et petit coin cuisine pour les apéritifs dossier
 Siliqua Projectes D'exterior

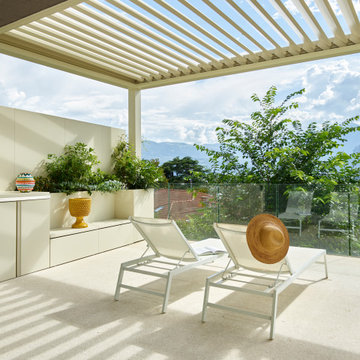
La idea fue crear un espacio exterior multifuncional con la premisa principal de disponer de una cocina de exterior.
La pérgola bioclimática permite disfrutar del espacio en cualquier situación climatológica.
La tarima eleva el nivel de la terraza y hace la salida/entrada al espacio más cómoda a la par que oculta todas las instalaciones y desagüe.
Unos muebles funcionales y unas cortinas cierran este proyecto y lo hacen extremadamente cómodo y funcional.
 Monotropa

¿Un buen lugar para vivir el verano? La terraza. Y esta ya está lista para disfrutar. Hemos instalado una pérgola retráctil de textil tensado para regular el sol, barbacoa, iluminación suave para las noches de verano y una cocina de exterior donde poder preparar cualquier ensalada fresquita, un poquito de verde que nos ayuda a naturalizar el espacio. Hemos dejado espacio para que los pequeños de la casa puedan jugar, y así como que la cosa no quiere, la mesa ya está lista para juntarse a disfrutar, ¿Te apuntas?
 Chiltern Garden Design

Under a fully automated bio-climatic pergola, a dining area and outdoor kitchen have been created on a raised composite deck. The kitchen is fully equipped with SubZero Wolf appliances, outdoor pizza oven, warming drawer, barbecue and sink, with a granite worktop. Heaters and screens help to keep the party going into the evening, as well as lights incorporated into the pergola, whose slats can open and close electronically. A decorative screen creates an enhanced backdrop and ties into the pattern on the 'decorative rug' around the firebowl.
 Interior Design By Jo
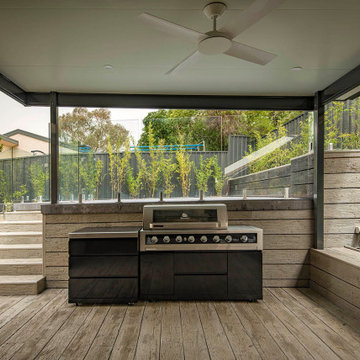


The client wished to create an outdoor kitchen in the corner of their large deck that was functional with minimal impact and complemented the woodfired pizza oven and pool pergola. Compact laminate with a 2 pak finish and outdoor engineered stone were used to ensure the outdoor kitchen would not be affected by the weather and could be easily cleaned.
Next to the sink was a pull-out bin with utensil drawer above, an oil and condiment pull out with internal drawer, an open cupboard to house chopping boards, general storage, the GPO for the wok burner and the fixed fascia above was used to locate the remote switching for the large Qasair rangehood.
Substantial storage was achieved in the drawers under the large 1200mm BBQ for trays, wok, pans, large utensils and rotisserie and the corner cupboard for oil fryer, juicer and additional drink storage.
Two sets of drawers either side of the 900mm drinks fridge gave ample space for storage of cutlery, crockery, place mats, glassware and napery.
The functional L shaped kitchen blends into nature without major impact and has created an area the clients love.


 Ferretti Studio

Rinnovamento di Appartamento a piano attico: “Connubio tra Tecnologia e Design Moderno”
In questo progetto di ristrutturazione, abbiamo portato a termine una trasformazione completa di un appartamento situato all’ultimo piano di un edificio residenziale.
L’intervento ha coinvolto ogni aspetto dell’abitazione, dalla ridistribuzione degli spazi interni alla scelta dei materiali, dagli impianti all’arredo, tutto finalizzato a conferire ai nuovi ambienti un carattere rinnovato e moderno.
Abbiamo operato una ridefinizione degli spazi interni, selezionato materiali di buona qualità e sostituito i serramenti esterni per garantire una migliore efficienza energetica e acustica, seppur mantenendo un design in linea con l’estetica dell’edificio.
Un aspetto chiave è stata l’introduzione di soluzioni di domotica avanzata, che permettono il controllo vocale delle principali funzioni dell’appartamento. Questo tocco tecnologico aggiunge un livello di comfort e praticità, oltre a migliorare l’efficienza nell’utilizzo delle risorse.

 Rase Outdoor Living
Our latest projects shows just how it should be done, we worked with Walker Landscape and Design to create a dream hosting venue. The outdoor living space incorporates two of our B200XLs, each with blacked-out sleek louvred roofs. This means when the rain is pouring, you will be able to watch the Euros under shelter by closing the aluminium louvres. If the sun is shining, however, you can rotate the louvres up to 150 degrees in order to let the sunshine through. The pergola acts as a complimentary covering for the hot tub and allows for a "relaxing" watch of your favourite team.



 Willow Alexander Gardens
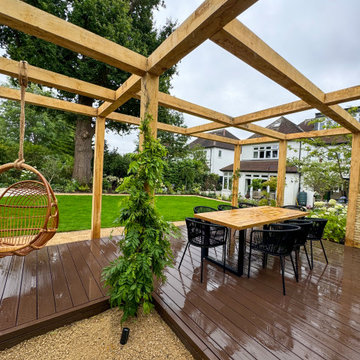
A beautiful bespoke pergola with hanging chairs and fitted kitchen. Perfect for entertaining guests. A gravel firepit makes this space extra special. Compressed gravel borders the whole garden with a large central lawn and cottage planting.
 Terrasse et Jardin de Paris


création d'une terrasse sur mesure avec un travail important pour aménager un espace salle à manger à l'abri du soleil. Installation d'une pergola design au multiples fonctionnalités, s'incline en fonction des rayons du soleil grâce à ses détecteurs.
Du mobilier outdoor au couleurs fines minutieusement choisies et l'installation d'un miroir pour un effet de profondeur et un agrandissement de l'espace de vie.

 Mesh Design Projects

The renovation project involved transforming a traditional home into a modern masterpiece that would accommodate a growing family's needs. The focus of the renovation was to add a contemporary-style addition that would feature a pool, numerous entertaining areas, and plenty of storage space.
The addition was designed to seamlessly blend with the existing structure while providing a striking contrast with its clean lines and sleek materials. The addition's interior featured an open floor plan with large windows that let in natural light and provided stunning views of the surrounding landscape.
The pool was the centrepiece of the addition and was surrounded by a spacious deck that offered ample room for outdoor entertaining. The deck also included a covered area for shade and an outdoor kitchen for grilling and food prep.
The addition included a large family room with a fireplace and plenty of seating, perfect for gatherings and relaxation. The storage area was cleverly integrated into the design, with built-in shelves and cabinets that provided ample space for storing items out of sight.
1