
Dining Room Design Ideas with Orange Floor
Refine by:
Budget
Sort by:Popular Today
1 - 20 of 159 photos
Item 1 of 2


 POËSIS STUDIO
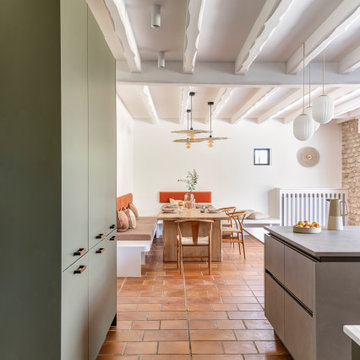

La salle à manger s'organise autour d'une grande banquette dessinée sur mesure afin d'accueillir confortablement les repas en famille.
Pensée comme un élément architectural à part entière, elle structure l'espace tout en renforçant l'atmosphère chaleureuse de cette maison de vacances.
 NB Interiors UK
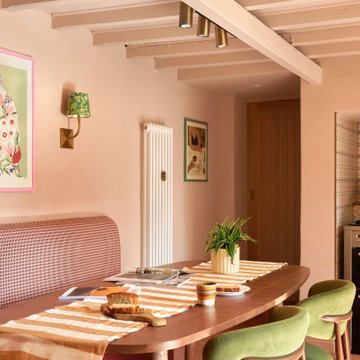
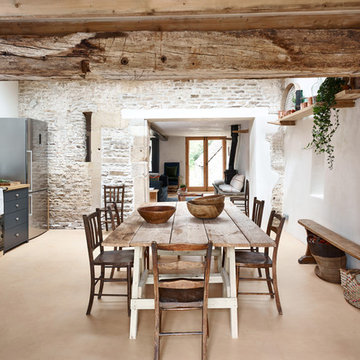
The fireplace was opened up to relocate the oven, allowing then to be able to add a dining area in this kitchen.








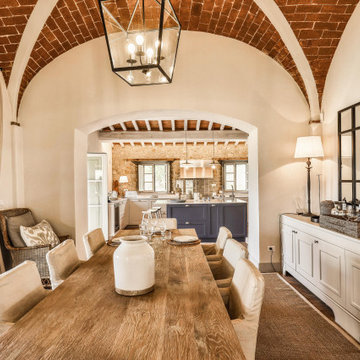
 Alessandra Cipriani Architects
Vista della sala da pranzo/cucina - Cucina rustica contemporanea con isola centrale in casale toscano ristrutturato



 Acre

AcreStunning contemporary coastal home which saw native emotive plants soften the homes masculine form and help connect it to it's laid back beachside setting. We designed everything externally including the outdoor kitchen, pool & spa.
Architecture by Planned Living Architects
Construction by Powda Constructions
Photography by Derek Swalwell

 Elisabetta Tanesini

Zona open space cucina, sala da pranzo e salotto situata in una dependance in stile country moderno. Un ambiente dalle linee pulite e ricercate al tempo stesso familiare e accogliente.
 Alessandra Cipriani Architects

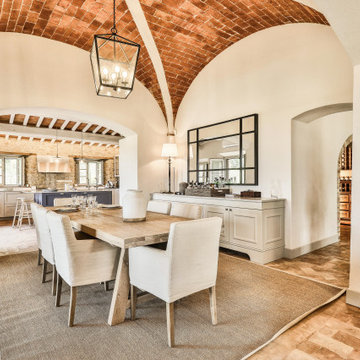
Ampia sala da pranzo collegata con tutta la zona living e cucina rustica contemporanea con isola centrale in casale toscano ristrutturato
Dining Room Design Ideas with Orange Floor
1