
Kitchen with Black Cabinets and White Benchtop Design Ideas
Refine by:
Budget
Sort by:Popular Today
1 - 20 of 4,468 photos
Item 1 of 3











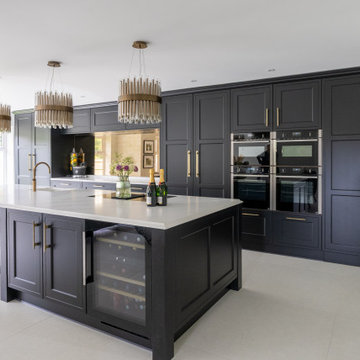
 Sylvarna Kitchen Design

The owners of this contemporary new-build home in Walberton wanted to transform their compact kitchen into something truly special - a grand, open-plan space designed for cooking, living, and entertaining. Entertaining was at the heart of their vision: a sociable hub with generous seating, intuitive functionality, and the flexibility that a busy modern family demands.
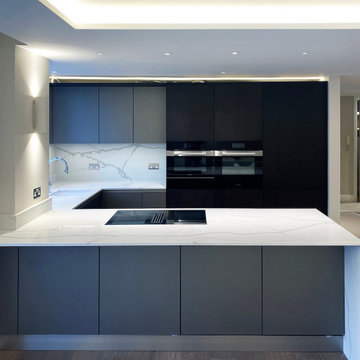
 Timberfusion
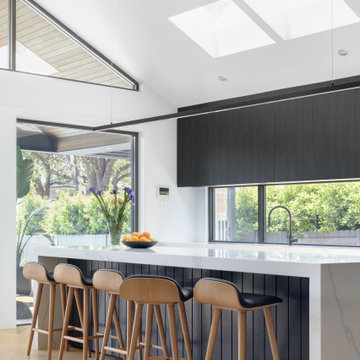
The client had a niche going in to the wall so to make the most of the space available we designed this stunning drinks cabinet. The touch latch design makes the cabinet flow seamlessly with the wall, and the LED lighting makes the bespoke piece pop in the room.
Details:
• Salice air range frame black.
• Salice air hinge.
• Bronze glass and mirror.
Egger cosmos grey carcase.
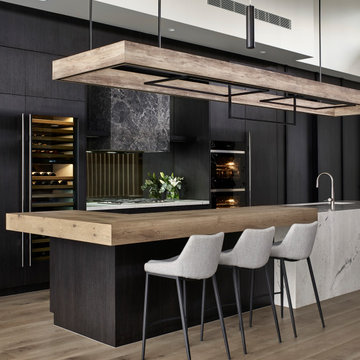



 STUDIOGÖTZ
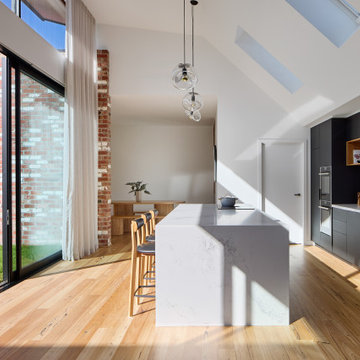
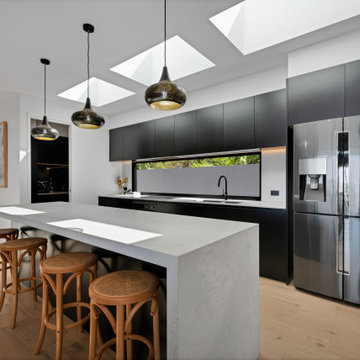
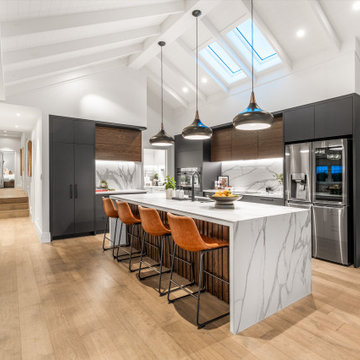
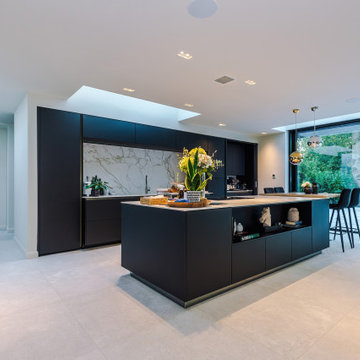
The kitchen is anchored by a central island and illuminated from above by rooflights, creating a calm, light-filled heart to the home within the larger open-plan arrangement.
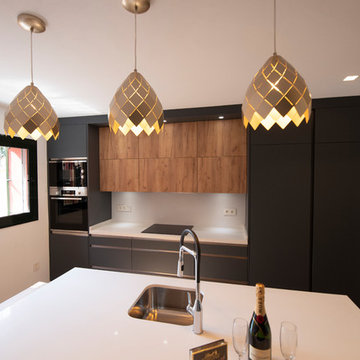
 Hilary Marconetto Interiors
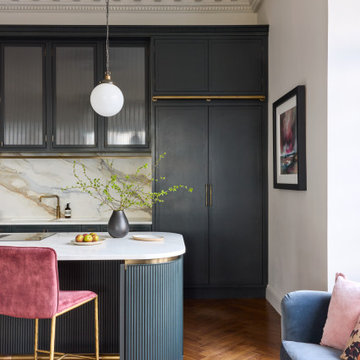
The Kitchen Incorporates tall inky cabinetry that reflects the proportions of the room, with cornice detailing that echoes the original coving
 Oxfordshire & Buckinghamshire Kitchens
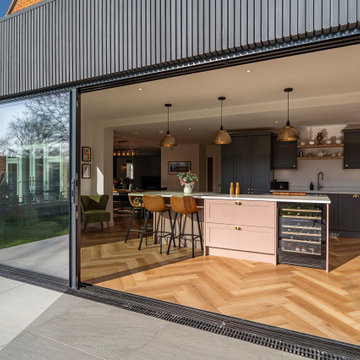
Located within a stunning home extension in Stadhampton, this beautifully designed kitchen perfectly balances elegance and practicality.
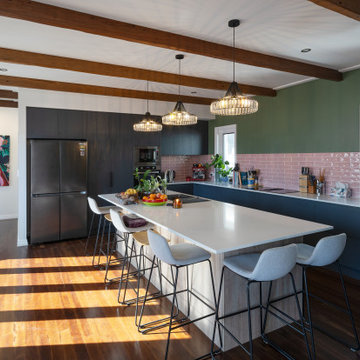
Crafted by our talented designer Jon, this space features solid wood Aldana Shaker doors in a bold two-tone combination of Graphite and Antique Pink. The cabinetry is paired with warm solid oak drawer boxes and finished with timeless brass hardware, creating a striking yet cohesive look.
Tuscany White Quartz worktops add a layer of lightness and luxury, beautifully offsetting the deeper cabinetry tones.
At the heart of the kitchen, a multifunctional island offers ample storage, a NEFF downdraft venting induction hob, an ESS wine cooler, and a welcoming breakfast bar for relaxed dining and entertaining.
Premium appliances were carefully selected to match the quality and aesthetic of the space, including state-of-the-art Siemens ovens for reliable, everyday use. For the sink area, a Blanco sink is paired with a Pro3 Flex Stainless Steel Quooker Tap, offering both style and convenience.
This kitchen has already made quite an impression, and our clients were so pleased with the result that they recommended Jon to friends, one of whom is now planning their own dream kitchen with us. Even the family cat has found its favourite sun-soaked spot beside the island!
Ready to bring your dream kitchen to life? Let’s chat.


1