
Kitchen with Stone Tile Splashback Design Ideas
Refine by:
Budget
Sort by:Popular Today
41 - 60 of 1,352 photos
Item 1 of 3

 CSM Paris _ Décoration & Rénovation
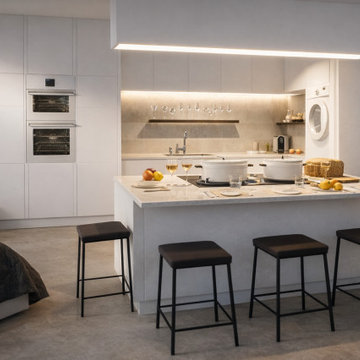

Cette cuisine a été conçue comme un espace à la fois fonctionnel et accueillant, pensé pour accompagner les usages du quotidien dans un contexte de location saisonnière, sans jamais en adopter les codes impersonnels.
L’implantation privilégie une lecture immédiate de l’espace. Les fonctions sont clairement identifiables, les circulations fluides, permettant au voyageur de prendre ses repères dès les premiers instants. L’îlot central devient un élément clé de l’expérience : il structure la pièce, facilite les gestes et offre un lieu naturel pour partager un repas, prendre un café ou travailler quelques instants.
 Tom Howley


This impeccable bespoke blue fitted kitchen design from our Hartford collection is inspired by original Shaker design. It’s both contemporary and cosy bringing together a host of practical features including clever storage solutions to create a family kitchen that’s perfect for everyday living and entertaining.


 Fables de Murs
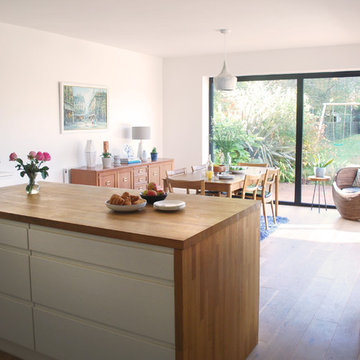

Agrandissement de la pièce de vie en ouvrant la cuisine sur le salon et en ouvrant l'espace de circulation de l'entrée sur la pièce de vie. La pièce donne accès au balcon et offre une vue exceptionnelle sur Lyon. La cuisine blanche forme un L avec une niche noire intégrant l'évier et s'alignant sur les fours placés perpendiculairement. L'ilot central noire comporte la table de cuisson et se prolonge en table haute permettant de bénéficier de la vue sur Lyon.
Crédit Photo :Alexandre Montagne





 GM Arreda


Cucina in legno effetto finta muratura, colonna forno, base per lavastoviglie e dispensa ad angolo con effetto tegole sulla cornice. Lavello in pietra collocato sulla penisola; Tavolo e sedie in legno coordinato con la finitura della cucia.
Progetto ideale per gli amanti dello shabby-chic e rustico.

 Green Bird Workshop Ltd
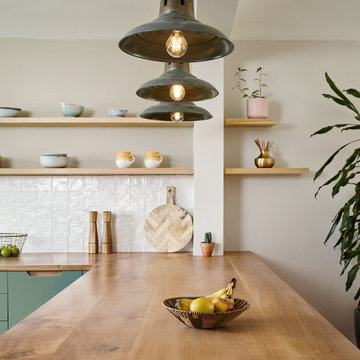
The gorgeous shade of Craig & Rose hand painted door and drawer fronts blends tastefully with our solid oak worktops, floating shelves and scooped handle design in this Totnes kitchen.
 Atelier Chen Hung


The kitchen has a pale pink nougat-like terrazzo benchtop, paired with a blonde/pink Vic Ash timber joinery to make for an appetising space for cooking.
Photography by James Hung


 Lang's Kitchen & Bath
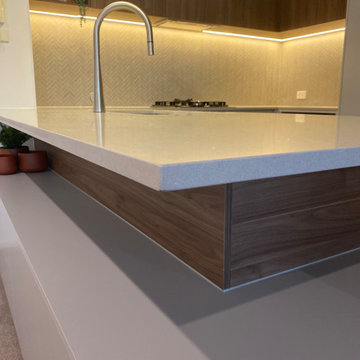
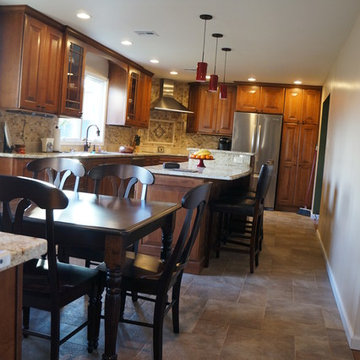
At the center of this kitchen renovation is the corner cooktop with a diagonal hood, and the tumbled marble mosaic backsplash coordinates with the solarus countertop. The bi-level island includes a built-in double-single wall oven, and the lower island level seats three with ample space for food preparation and entertainment. The cooktop is set in a 3-drawer cabinet with the bottom two drawers large enough to hold pots and pans. The kitchen design is completed with a custom built dining table and craftsman glass door style.
 Forté - Timber Flooring
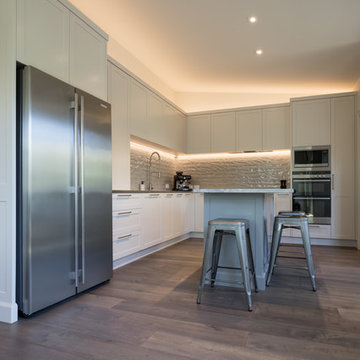
Devonport Private Residence
Range: Ultra (21mm)
Colour: Mink Grey Oak
Dimensions: 189mm W x 21mm H x 2200mm L
Finish: PureMatte
Grade: Feature
Texture: Brushed
Warranty: 5 Year Residential | 25 Year Commercial
Professionals Involved: Mark Scowen Photography
 Classic Kitchens Direct
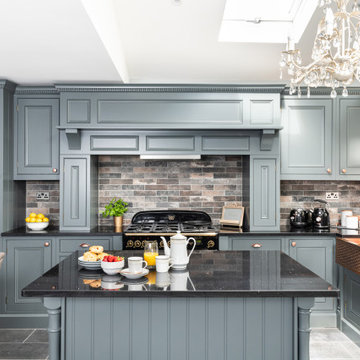
This stunning dark grey kitchen featuring a plethora of designer details is just amazing to look at.
From the handmade bespoke copper hand beaten sink to the chandeliers and table.
3