
Living Room Design Photos with a Stone Fireplace Surround and a Freestanding TV
Refine by:
Budget
Sort by:Popular Today
1 - 20 of 1,338 photos
Item 1 of 3





 Ivywell Interiors | Bristol
The snug is directly connected to the kitchen and designed as an open, kid-friendly space. We used the owners’ sofa here so accidental spills wouldn’t cause a major issue. To future-proof the space, we introduced two fireplace alcoves creating useful games storage, with a small bar area for entertaining.





 Catherine Wilman Interiors
Our apartment project in Bramham Gardens, London, SW5. We knocked-through the living room wall and added bespoke bi-folding doors to the new dining area.

 Seasonal Soul Home

Living Room Design for a Manor House in Warwickshire.
We reviewed the walls and bookcase for excess artwork and photos, which were repositioned within the house. Rarely are belongings disposed, but usually we find a more suitable location for them within the home to be appreciated more.
 The Site Foreman
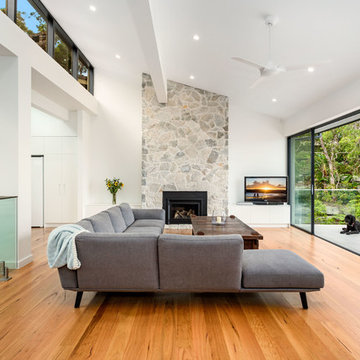
New living area addition to an older home adds light, amenity and a closer connection to the back yard.
 Porcha Design
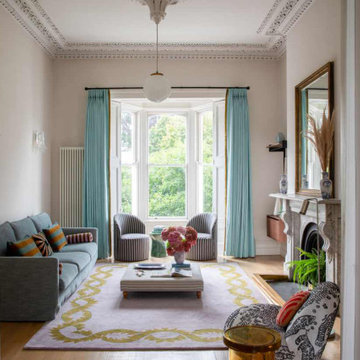
Bespoke Victorian home renovation in South Dublin by Porcha Design. This high-end residential project balances historic architectural character—grand proportions, original architraves, and marble fireplaces—with contemporary family living and expertly layered luxury textiles.
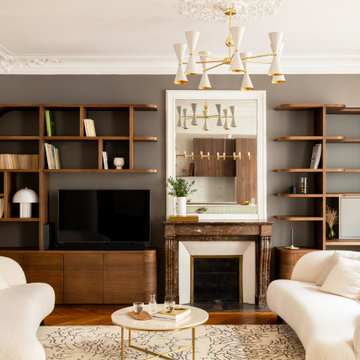
 Anne Chemineau - Decor Interieur
Dans le quartier des Batignolles à Paris, cet appartement familial de 110m2 a été entièrement transformé pour un couple de trentenaires et leur jeune fille. L’espace autrefois cloisonné est devenu un lieu de vie lumineux et fluide, où la circulation se fait naturellement d’une pièce à l’autre. Le plan a été repensé pour créer de grands espaces ouverts tout en préservant l’intimité des zones nuit, le tout rythmé par des lignes courbes et de belles essences boisées qui caractérisent ce lieu et lui confèrent une identité unique.
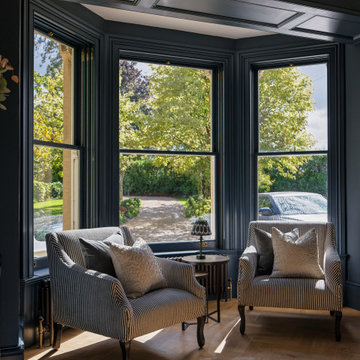








 Ocean Project Developments
Full renovation of a Victorian terrace house including loft and side return extensions, full interior refurbishment and garden landscaping to create a beautiful family home.
A blend of traditional and modern design elements were expertly executed to deliver a light, stylish and inviting space.
Photo Credits : Simon Richards

1