
Living Room Design Photos with Beige Floor and Multi-Coloured Floor
Refine by:
Budget
Sort by:Popular Today
1 - 20 of 17,987 photos
Item 1 of 3
 Mihaly Slocombe

Studio Uno is an unexpected sanctuary for our client Naomi, a full-time carer and mother. Lying behind an established Brunswick terrace, it takes the shape of a meticulously designed Dependent Persons Unit.
Naomi lives with her adult daughter, who has very high support needs. The nature of their circumstances means that living together under one roof isn’t always feasible. Naomi needed a certified DPU that met a simple brief: a dismantlable but quality retreat with warm, robust materials and a calming ambience.
We’ve packed as much enduring quality and thoughtful design as possible into a compact footprint. Carefully engineered, the dwelling’s lightweight structure and internal linings enable it to be readily disassembled, transported and rebuilt elsewhere. It replaces the fence at the site’s rear, with its upper mass leaning into one corner to minimise impact on the neighbours’ skyscape. Inside, blackbutt timber and hoop pine plywood dominate the palette to create a warm, low-contrast and relaxing environment.
The ground floor features dual sliding doors connecting to the courtyard and laneway, with a versatile living area between for retreat, Naomi’s art practice and above all, peacefulness. Lining the wall is a simple kitchenette, cabinetry, and a clever door concealing the bathroom. A staircase leads to the loft bedroom above, made deliberately cosy and secluded by the dwelling’s tapered form. It’s punctured only by a small window to the lane and a skylight above, offering light and ventilation without compromising privacy.





 BJF Joinery
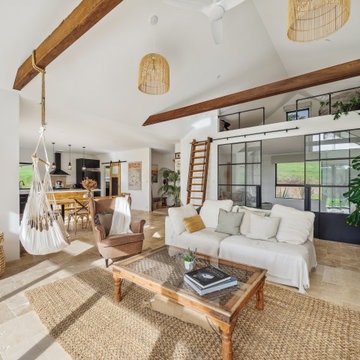
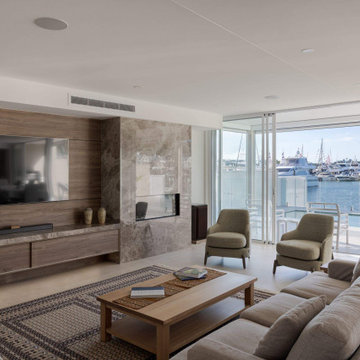
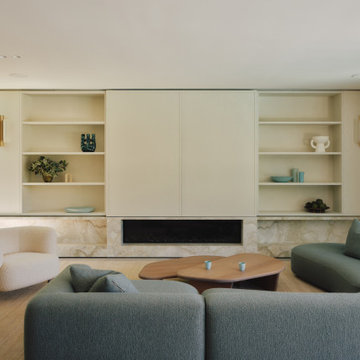
This renovation embraced a classic design style with a seamless, high-end finish. The cabinetry was crafted in a combination of 2Pac Satin Finish (Dulux Vintage and Resene Triple Malta) and Polytec Woodmatt Notaio Walnut, offering both warmth and sophistication. The benchtops were specified in 40mm Quantum Quartz Argento with an Aris edge, paired with a 20mm Finestone Arana Brown Marble, creating a refined balance of tones and textures. Integrated appliances were selected to achieve the client’s request for a clean, uninterrupted look, while LED strip lighting was routed out beneath the overheads and media unit to add depth and functionality. The cabinetry was finished with bevelgrip and fingerpull openings for a streamlined aesthetic, complemented by soft-close drawer runners, hinges, and an integrated slide-out bin for added convenience.
The client’s brief was to achieve a timeless, classic design with fully integrated appliances for a seamless flow throughout the kitchen. Working closely with the interior designer, we managed the entire process directly with the client to ensure their vision was realised. Custom joinery was tailored to the home’s proportions, enhancing both style and functionality. Careful attention to detail during installation ensured flawless finishes and precise alignments. By combining thoughtful design with quality craftsmanship, we delivered a kitchen that is elegant, practical, and built to last.

 STUDIO 1328
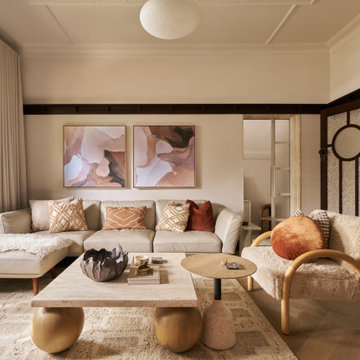
Cliff Residence — Essendon, Victoria · 2025
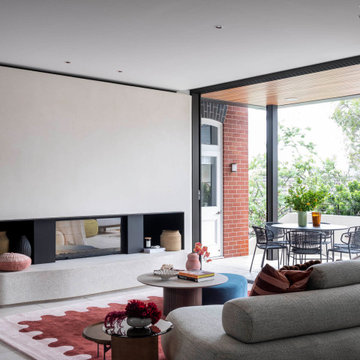

A full renovation centred on reworking the internal plan to improve spatial clarity and connection.
Existing walls were removed to open the relationship between kitchen, living and dining, allowing light and movement to flow more freely through the home. Joinery and openings were carefully aligned to create a more balanced and legible arrangement.
Materials were selected to support this clarity. Stone and timber elements introduce warmth and depth, while maintaining a restrained and consistent palette throughout.
The result is a calm, cohesive interior that feels considered, intuitive and enduring.
Interior Renovation · 2025





 Studio Esar
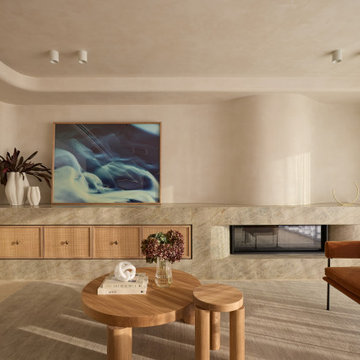
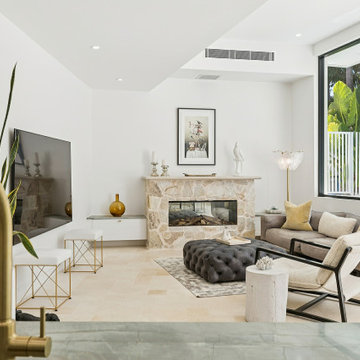
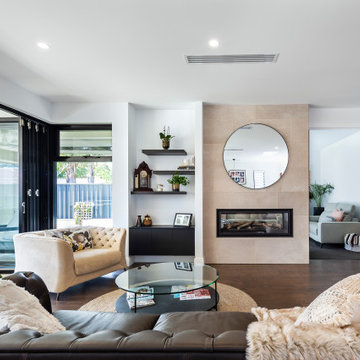
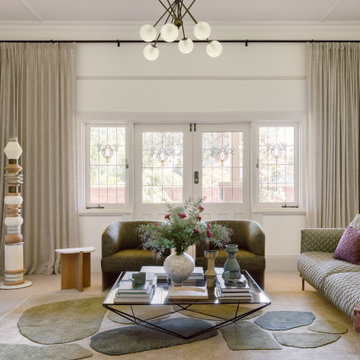
House 1915 is a historically significant home, and Stage 1 of this design project is centred around preserving and transforming the front portion of the property.
Paying careful attention to its heritage listing, the transformation respects the house's architectural legacy while blending modern design elements throughout to create a beautiful and functional home for its Owners.
Our scope of work focused on the Entry, Formal Dining, Formal Living, and Master Bedroom. By preserving the original layout of each room, whilst honouring their architectural integrity, we introduced a modern and functional perspective through our curated furniture selection.
The end result marries classic design and contemporary style to create a home that is both timeless and practical.







1