
Living Room Design Photos with Pink Walls and Beige Floor
Refine by:
Budget
Sort by:Popular Today
1 - 20 of 187 photos
Item 1 of 3

 Hilary Marconetto Interiors
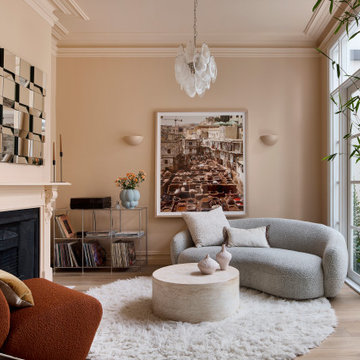

We solved the issue of the ‘walk through room’ by making the space as enticing as possible, to draw you back into the seating area to enjoy the TV snug. Using warm tones and curves help to soften the flow of the room. Adding interest with textured walls and oversize artwork, create focal points.



 Amélie Guilleminot

Rénovation complète et redistribution totale pour ce studio transformé en T2 lumineux. La belle hauteur sous plafond est conservée dans la pièce de vie pour un rendu spacieux et confortable !
La lumière naturelle se glisse jusqu’à la chambre grâce à la grande verrière qui ouvre l’espace.


 ARAKA Estudio
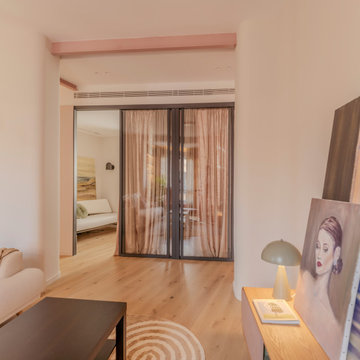
Reforma integral con estilo personalizado
El proyecto MA13 transforma una vivienda en Chamberí, Madrid, adaptándola a las necesidades de los clientes. Con un enfoque en funcionalidad y diseño contemporáneo, la vivienda presenta un gran espacio abierto que conecta el salón, la cocina, el comedor, dos oficinas, un cuarto de invitados y un dormitorio principal con baño en suite. El objetivo es crear un hogar moderno con amplias zonas de almacenamiento, todo enmarcado por un diseño curvilíneo y único. Un toque rosa y materiales nobles
El color rosa destaca en elementos clave como la caja curva que alberga las oficinas y el vestidor, combinándose con materiales nobles como la madera natural y acabados de alta calidad. Los acentos metálicos en negro PVD añaden elegancia y contraste en muebles y lámparas. Esta paleta de colores y materiales crea un ambiente moderno y acogedor.

 Jackson Interior Design
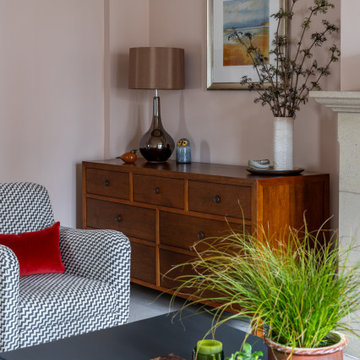
The existing grey walls and and white ceiling in this North facing room felt dull and depressing, and our client disliked spending time in there. They also wanted to replace some furniture and retain the existing carpet and curtains, but were struggling to know how to make it all work together.
We suggested ‘colour capping’ in a warm plaster pink on the ceiling to make the space feel more intimate, and used a slightly paler version on the walls in this contemporary tonal scheme.
We sourced furniture, accessories, and soft furnishings as well as the statement wall hanging to bring the room together in an eclectic style the clients were after.
The result is a cosy, cocooning room which complements the existing furniture and furnishings.

 Studio Archer Limited

Given the scale and unique shape of the space, several key pieces were custom-designed and manufactured. The coffee table, created from scratch in collaboration with a trusted Portuguese manufacturer, consists of three fluid-form tables in bronze finish—two with bronze mirror tops and one with a pre-selected pink and white marble top. All tables feature hammered bronze edging, perfectly positioned in the centre of the large curved sofa, with custom lighting suspended above.
Another bespoke element is the rug, also produced in Portugal. Its design was tailored to the room’s unusual shape, incorporating the coral-pink tones of the space and echoing the ceiling’s unique stepped detail. This thoughtful, fully custom approach ensures each piece complements the architecture while enhancing the room’s overall cohesion and elegance.

 Planet Furniture
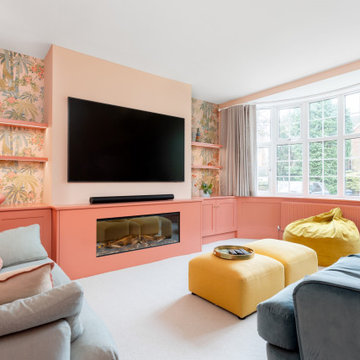
Have you ever seen such a beautiful living space? This project bursts with character, featuring a striking palette that brings energy and warmth to the space. It’s such an engaging and uplifting atmosphere!
Creating a beautifully cohesive and functional living space with our clients in Hertfordshire was a pleasure. The design was centred around the style of home and our client’s bubbly personality to ensure a balance of elegance and warmth which is both a stylish and inviting retreat.
The paint choice was from the colours of the eclectic wallpaper which is simply divine. Potters Pink came from the base of the wallpaper and Rhubarb is found in the flowers. The gorgeous wallpaper led to the rest of the furniture being vibrant and picked from the colours within.
We concentrated and designed the space to be centred on the middle part, crafting a faux chimney breast, hand-painted in ‘Potters Pink’, where the integrated New Forest fireplace provided a striking focal point. We then built outwards into the space and framed this feature with our lay-in shaker cabinetry on either side, hand-painted in the rich, earthy tones of ‘Rhubarb’, complemented by floating shelves with integrated lighting – perfect for displaying treasured items while adding soft illumination to the whole space. The Corston Bayswater handles in antique brass provide the perfect finishing touch, enhancing the classic-meets-contemporary aesthetic.
The surrounding walls, including a beautifully curved bay window, have been completed with our custom wall panelling, finished in ‘Rhubarb’.
We teamed up with Lewcon Audio Visual to install the TV. This meant a seamless TV installation that ensured technology blended effortlessly into the design.
This beautiful living room project is a testament to the beauty of handcrafted details and thoughtful designs that match our client’s bubbly personality and eclectic style.
 Juliana Gilbert

Minimalisme et confort pour cet appartement des années 90. Cet appartement aux volumes classiques, a subit une transformation importante pour devenir un lieu de vie moderne et confortable, adapté aux usages des clients.

 Hestia
The brief for this project involved a full house renovation, and extension to reconfigure the ground floor layout. To maximise the untapped potential and make the most out of the existing space for a busy family home.
When we spoke with the homeowner about their project, it was clear that for them, this wasn’t just about a renovation or extension. It was about creating a home that really worked for them and their lifestyle. We built in plenty of storage, a large dining area so they could entertain family and friends easily. And instead of treating each space as a box with no connections between them, we designed a space to create a seamless flow throughout.
A complete refurbishment and interior design project, for this bold and brave colourful client. The kitchen was designed and all finishes were specified to create a warm modern take on a classic kitchen. Layered lighting was used in all the rooms to create a moody atmosphere. We designed fitted seating in the dining area and bespoke joinery to complete the look. We created a light filled dining space extension full of personality, with black glazing to connect to the garden and outdoor living.
 Planet Furniture
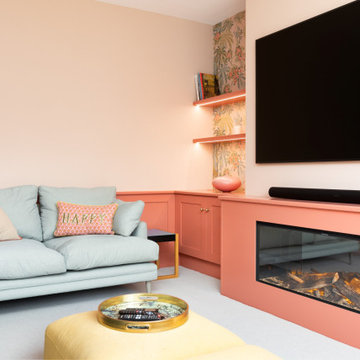
Have you ever seen such a beautiful living space? This project bursts with character, featuring a striking palette that brings energy and warmth to the space. It’s such an engaging and uplifting atmosphere!
Creating a beautifully cohesive and functional living space with our clients in Hertfordshire was a pleasure. The design was centred around the style of home and our client’s bubbly personality to ensure a balance of elegance and warmth which is both a stylish and inviting retreat.
The paint choice was from the colours of the eclectic wallpaper which is simply divine. Potters Pink came from the base of the wallpaper and Rhubarb is found in the flowers. The gorgeous wallpaper led to the rest of the furniture being vibrant and picked from the colours within.
We concentrated and designed the space to be centred on the middle part, crafting a faux chimney breast, hand-painted in ‘Potters Pink’, where the integrated New Forest fireplace provided a striking focal point. We then built outwards into the space and framed this feature with our lay-in shaker cabinetry on either side, hand-painted in the rich, earthy tones of ‘Rhubarb’, complemented by floating shelves with integrated lighting – perfect for displaying treasured items while adding soft illumination to the whole space. The Corston Bayswater handles in antique brass provide the perfect finishing touch, enhancing the classic-meets-contemporary aesthetic.
The surrounding walls, including a beautifully curved bay window, have been completed with our custom wall panelling, finished in ‘Rhubarb’.
We teamed up with Lewcon Audio Visual to install the TV. This meant a seamless TV installation that ensured technology blended effortlessly into the design.
This beautiful living room project is a testament to the beauty of handcrafted details and thoughtful designs that match our client’s bubbly personality and eclectic style.

 Eliza Manners London

This project was colourful, had a mix of styles of furniture and created an eclectic space.
All of the furniture used was already owned by the client, but I gave them a new lease of life through changing the fabrics. This was a great way to make the space extra special, whilst keeping the price to a minimum.

1