
Living Room Design Photos with Cork Floors and Brick Floors
Refine by:
Budget
Sort by:Popular Today
1 - 20 of 198 photos
Item 1 of 3
 Diligence International

This iconic fire, designed in 1968, was the first suspended 360° pivotable fire and is now the signature model and symbol of Focus
1250mm diameter 6kw



 Kirkwood McCarthy


Double height space that links indoors and out. Brick floors continue to the courtyard beyond. Different sized windows allow for different sorts of ventilation and circulation.
©Tim Crocker
Tim Crocker
 Owl Design

This Margate apartment is set within a Grade II listed converted chapel, dating back to 1811. The high ceilings and loft-style columns allowed us to be playful with the scale, so that we could create a feeling of space. We selected mainly vintage furniture and a fresh colour palette – designed to give a feel of being transported to a sunny holiday in Ibiza or Mexico – despite the lack of natural light.
The use of painted arches throughout the apartment are a nod to the Chapel’s original arched windows. The shape is carried through the apartment; from the scalloped splashback in the kitchen, to the marble detailing in the bathroom.

 Spin Design Limited

The thoughtful design of the interconnected spaces extends to the living room's connection with the exterior through a bench seat in the window. This strategic addition not only enhances the living room's aesthetic appeal but also fosters a tangible link to the outdoors. The bench seat becomes a cozy spot, offering a panoramic view and inviting natural light into the living space. This connection to the exterior adds a refreshing touch to the living room, creating a seamless integration between indoor and outdoor environments. Whether used as a contemplative nook or a sunny reading spot, the bench seat reinforces the idea of a home that not only embraces eclectic design but also celebrates a harmonious connection with nature.


 Markham Stagers

Salón mirador con espectaculares vistas al mar.
Detalles muy mediterráneos de la zona de estar.




 Alessandra Cipriani Architects
Zona living con travi a vista, camino in mattoni e pareti in pietra naturale con grandi vetrate



 Diletta Evangelisti
Living di una casa romagnola, con vincolo della Soprintendenza nella campagna di Bagnacavallo.
Inserimento di impianto illuminotecnico realizzato con lamapde led a forma circolare. composte nell'ambiente. Nuovi moduli per libri e per televisione, inseriti come volumi geometrici , equilibrando l'ambiente simmetrico. La designer aveva come vincolo di mantenere il colore ed il pavimento.
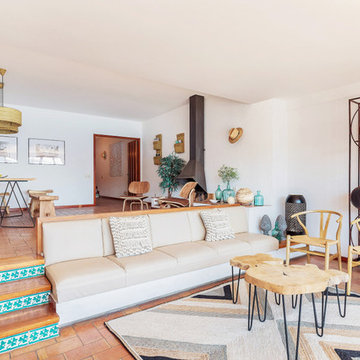 Markham Stagers
Amplio salón comedor con suelos originales de terracota, chimenea y generosas vistas al mar.
 Sara Slade | Interior Design

The starting point for this area was the original 1950's freestanding bar - which we loved! The colours throughout the space and the curves that bounce through the design stop the space feeling rigid.

The addition of the Oak room divider creates a separate space without losing any light.
A gorgeous corner looking out onto the garden.
1