
Living Room Design Photos with Dark Hardwood Floors
Refine by:
Budget
Sort by:Popular Today
1 - 20 of 9,548 photos
Item 1 of 2





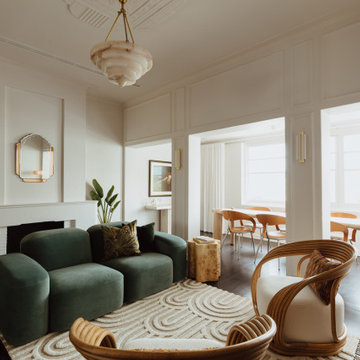
 Atelier Bond
The apartments transformed living and dining area. All finishes addressed by AtelierBond.
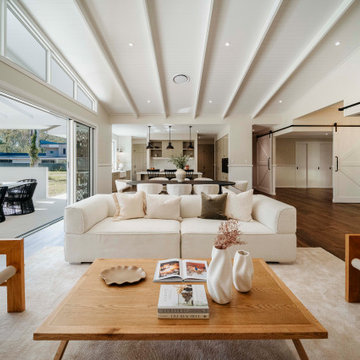
 Nest Bespoke Homes
Living Kitchen Area / Open plan living / Leading onto Alfresco area. Sliding Barn doors will close off office & music room off main living area.


 Debra DeLorenzo Interiors - One Ranfurly Ltd
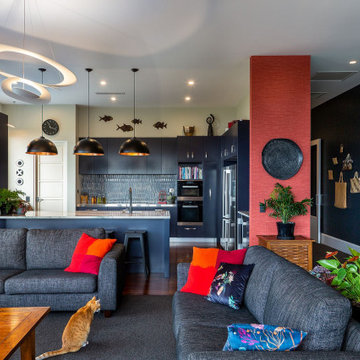
This navy kitchen now sits proudly in the center of the house, over looking the view and the family living spaces.
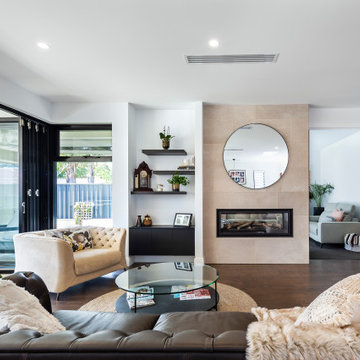
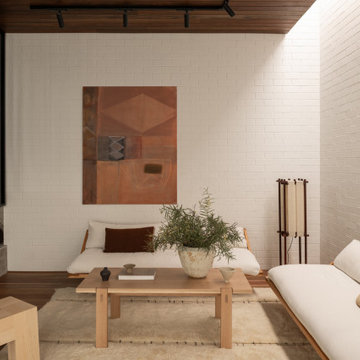
 Danni-Lee Designs
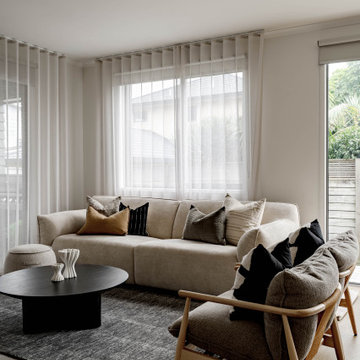
A warm, modern coastal living space designed with layered textures and natural materials. The timber feature wall adds softness and depth, paired with a sleek fireplace, neutral tones, and relaxed styling to create a space that feels calm, refined, and easy to live in.



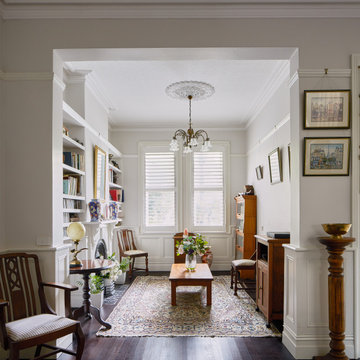
 Studio Fabbri

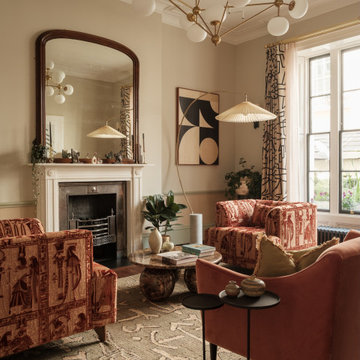
The lounge has been designed as a calming yet sophisticated, family-friendly space, equally suited to entertaining guests or relaxing together for a quiet evening with a board game. We have retained and restored original details, including the coffered ceiling and lincrusta door panels, while installing triple-glazed sash windows and insulation to improve energy performance.
This space forms part of a wider retrofit of a beautiful Edwardian home in Bushey. We have worked closely with the client and their architect to balance energy efficiency with the preservation of the property’s character, while reflecting the family’s interior style.

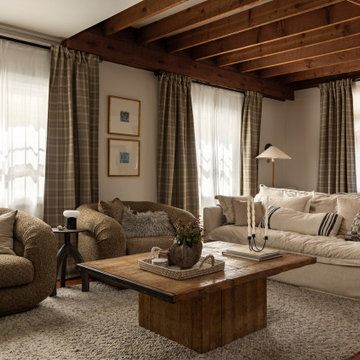
 Carton Interiors
This expansive contemporary home encompasses four levels with generously proportioned rooms throughout. The brief was to keep the clean minimal look but infuse with colour and texture to create a cosy and welcoming home.






 GZ Homes

Kensington Drawing Room, with purple swivel club chairs and antique mirror coffee table. Mirror panels in the alcoves are medium antiqued. The silver accessories maintain the neutral scheme with accents of deep purple.
For all interior design and product information, please contact us at info@gzid.co.uk
Living Room Design Photos with Dark Hardwood Floors
1