
Living Room Design Photos with Grey Floor
Refine by:
Budget
Sort by:Popular Today
1 - 20 of 34 photos
Item 1 of 3






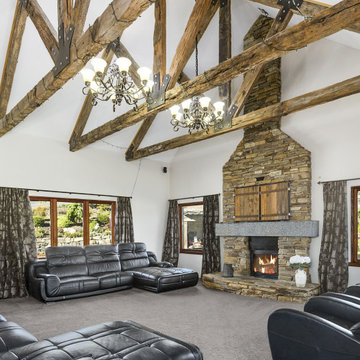
 New Zealand Certified Builders Association





The final result had to be efficient, in line with today’s home demands and, above all, infinitely liveable.


 Studio WherDeco

Lorsque Sandra et Kevin ont visité cette maison, ils ont eu un coup de coeur pour la décoration. Mais très vite après avoir emménagés, ils ont souffert du manque de luminosité. Leur pièce de vie exposé Nord avec un sol noir et du murs peints en gris anthracite manquait cruellement de lumière. Ils ont fait appel à WherDeco pour gagner en clarté et avoir un intérieur très naturel et épuré. WherDeco leur a proposé de repasser l'ensemble des murs sur une base blanche sauf un des pans de mur du salon et d'utiliser le chêne massif comme fil conducteur. Clarté et chaleur.

 IDKube

création d'un espace séjour avec cheminée.et coursive a l'étage qui distribue les espaces nuits et bibliothèque détente.



 Studio WherDeco

Lorsque Sandra et Kevin ont visité cette maison, ils ont eu un coup de coeur pour la décoration. Mais très vite après avoir emménagés, ils ont souffert du manque de luminosité. Leur pièce de vie exposé Nord avec un sol noir et du murs peints en gris anthracite manquait cruellement de lumière. Ils ont fait appel à WherDeco pour gagner en clarté et avoir un intérieur très naturel et épuré. WherDeco leur a proposé de repasser l'ensemble des murs sur une base blanche sauf un des pans de mur du salon et d'utiliser le chêne massif comme fil conducteur. Clarté et chaleur.
 Spin Design Limited

A galley kitchen takes center stage on a polished concrete floor, forming the heart of an exquisite living space. Encircled by expansive windows that invite the outdoors in, the kitchen becomes a bridge between culinary creativity and the enchanting natural world. This seamless connection between interior and exterior breathes life into the entire open-plan layout, where the boundaries of dining and living spaces dissolve in a harmonious symphony. As daylight streams through the windows, it illuminates every corner, casting a warm glow on the polished surface below. Here, the culinary journey becomes a delightful dance, while conversations flow effortlessly from kitchen to dining to living, cocooned within a realm where the beauty of nature and the comforts of home intertwine with grace.
 Tania J Coward ARCHITECT


Open Plan. refurbished existing exposed trusses.
Refurbished and reconfigured space with new roof windows and roof extension to open up and allow light and views to penetrate the internal spaces.

 Owen David Architecture

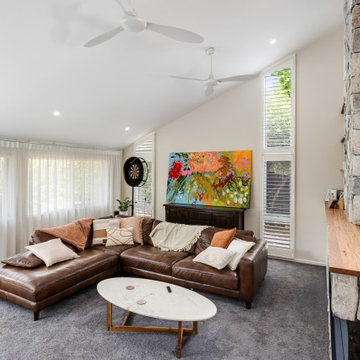
Renovated Living room with new corner electric fireplace with stone surrounds, hardwood timber benchtops and shelves, and wall opening through to Dining room above.
1