
Living Room Design Photos with Laminate Floors and Panelled Walls
Refine by:
Budget
Sort by:Popular Today
1 - 20 of 91 photos
Item 1 of 3


 RCD DESIGN


Living room area with bespoke media and wall unit including bookcase, tv area, cupboards and electric fire. Light oak panelling and floor. Large sofa with ottoman, rugs and cushions softening the look. white shutters maintain privacy but let the light in.
 Poppy Wilcox Design
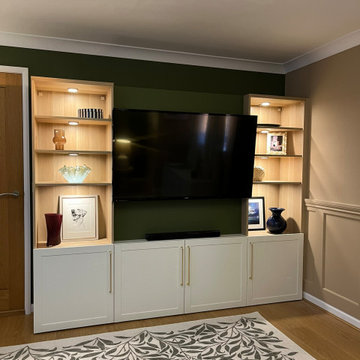
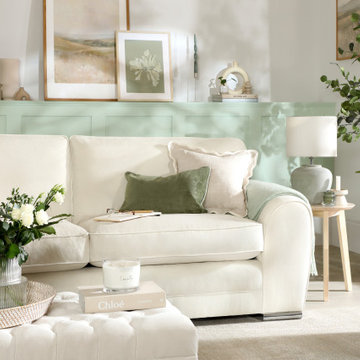
A garage conversion into a living room space. Our client requested a tranquil space filled with greens, and natural elements they could enjoy. The specification included storage, soft lighting, and the design had to include the client's original sofa and flooring. We created a lived in space, accentuating the walls with panelling and and overall scheme that didn't feel to "done". We limited the amount of soft furnishing, instead opting for floor to ceiling curtains and an area rug. Personal touches were key to this scheme, for this we incorporated the client's desired artwork.

 Cotton + Ash Interiors


A living room designed in a scandi rustic style featuring an inset wood burning stove, a shelved alcove on one side with log storage undernaeath and a TV shelf on the other side with further log storage and a media box below. The flooring is a light herringbone laminate and the ceiling, coving and ceiling rose are painted Farrow and Ball 'Calamine' to add interest to the room and tie in with the accented achromatic colour scheme of white, grey and pink. The velvet loveseat and sofa add an element of luxury to the room making it a more formal seating area, further enhanced by the picture moulding panelling applied to the white walls.


 Oraanj Interior Design
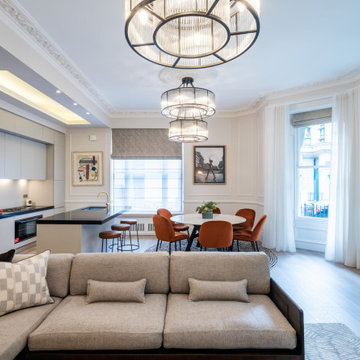
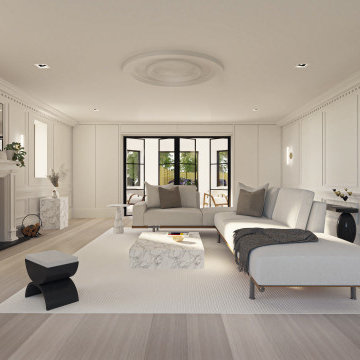

This modern living room is designed with clean lines and a minimalist touch, creating a cosy living room atmosphere. The layout seamlessly integrates living room furniture and living room decor to form a functional yet stylish space. A living room sofa anchors the room, complemented by a living room rug that adds texture. The neutral tones on the walls, enhanced by living room wall art, create a calm, inviting space. To amplify natural light, living room lighting options, including contemporary fixtures, brighten the area. A modern living room design prioritizes both aesthetics and functionality, making this space ideal for relaxation or entertaining.
 Cabin Master

4.5m x 3.5m Cedar clad Garden room with sliding doors.
Our Cedar is Western Red Cedar from Canada.
Internally this garden office has Light Grey Oak flooring, Mid grey panelled walls.

 Cotton + Ash Interiors
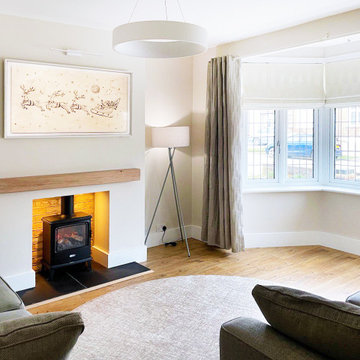
A living room designed in a scandi rustic style featuring an inset wood burning stove, a shelved alcove on one side with log storage undernaeath and a TV shelf on the other side with further log storage and a media box below. The flooring is a light herringbone laminate and the ceiling, coving and ceiling rose are painted Farrow and Ball 'Calamine' to add interest to the room and tie in with the accented achromatic colour scheme of white, grey and pink. The velvet loveseat and sofa add an element of luxury to the room making it a more formal seating area, further enhanced by the picture moulding panelling applied to the white walls.

 Oraanj Interior Design
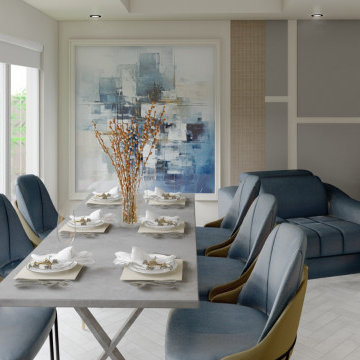
This modern living room is designed with clean lines and a minimalist touch, creating a cosy living room atmosphere. The layout seamlessly integrates living room furniture and living room decor to form a functional yet stylish space. A living room sofa anchors the room, complemented by a living room rug that adds texture. The neutral tones on the walls, enhanced by living room wall art, create a calm, inviting space. To amplify natural light, living room lighting options, including contemporary fixtures, brighten the area. A modern living room design prioritizes both aesthetics and functionality, making this space ideal for relaxation or entertaining.
 Poppy Wilcox Design
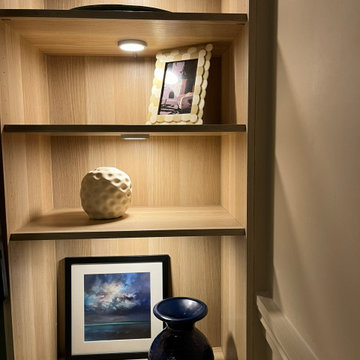
A garage conversion into a living room space. Our client requested a tranquil space filled with greens, and natural elements they could enjoy. The specification included storage, soft lighting, and the design had to include the client's original sofa and flooring. We created a lived in space, accentuating the walls with panelling and and overall scheme that didn't feel to "done". We limited the amount of soft furnishing, instead opting for floor to ceiling curtains and an area rug. Personal touches were key to this scheme, for this we incorporated the client's desired artwork.

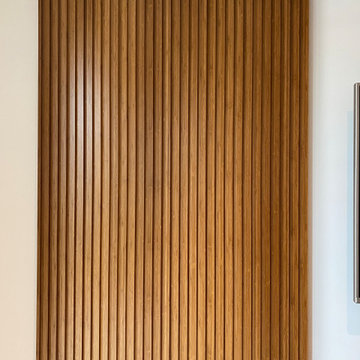
 Qla Interiors Ltd
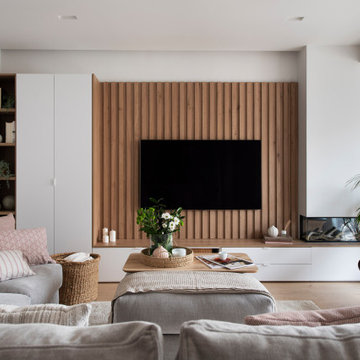
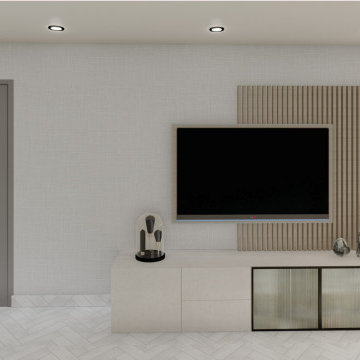

These incredibly attractive bamboo profiled panels were used as a feature for this modern living area wall. The striking yet subtle design gives a sophisticated look, complimenting the wood sound system and gold-framed shelving.
Manufactured by MOSO, the globally recognised A-brand in bamboo due to its focus on sustainability and product quality, it is the perfect material for this living space.


 Slow & Chic - Interiorismo
Reforma integral de un piso en Madrid con aire clásico renovado. Lleno de detalles como los papeles pintados escogidos para cada estancia y un hilo conductor claro en todo el proyecto: blanco y negro en baño y cocina, grises y azules para el resto de la casa.

1