
Living Room Design Photos with Laminate Floors and Tatami Floors
Refine by:
Budget
Sort by:Popular Today
1 - 20 of 4,344 photos
Item 1 of 3
 Studio Nakse

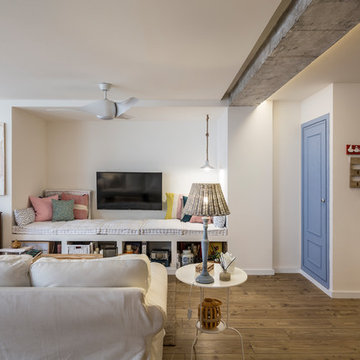
Disegno su misura di un bancone isola per integrare un pilastro al centro stanza. Colore pantone Mocha Mousse
 Solène Montécot . Rennes Décoratrice d'intérieur

Aménagement et décoration d'un espace salon dans un style épuré , teinte claire et scandinave


 palaestra
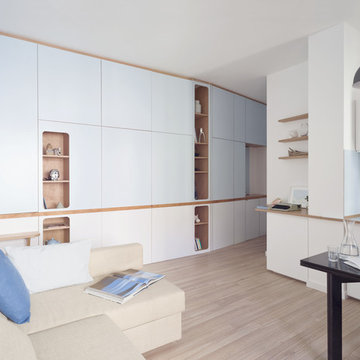
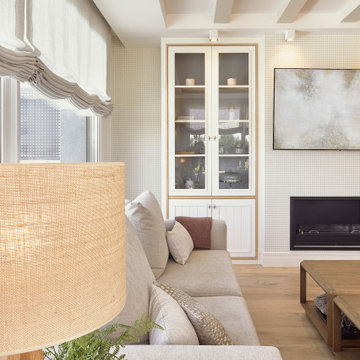

A 3 mat tatami room provides a cosy retreat within the larger living area for private reading time. Beams recycled from abandoned kominka integrate with contemporary pre-cut construction.

 Respina Art
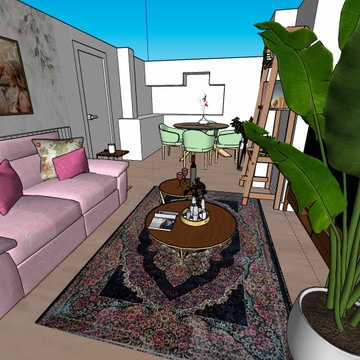
This cozy and elegant living space combines soft, romantic tones with vibrant personality. A pastel pink sofa adorned with floral and velvet throw pillows sets a gentle, inviting tone. The floral-themed wallpaper and paired wall art create a personalized and sentimental atmosphere, reinforcing a feeling of warmth and intimacy.
A richly patterned Persian-style rug grounds the room with depth and cultural character, while two circular wooden coffee tables add functional layering and visual softness. Accessories like candles, books, and decorative trays enhance the space with curated charm.
To the side, a tall potted plant introduces a touch of natural freshness, balancing the softness of the interiors with a vertical green accent. The nearby dining area features mint green upholstered chairs and a round wooden table, ideal for casual meals or small gatherings. Open shelving and a styled ladder add a creative and lived-in touch, offering room for books, art, or plants.
The overall composition achieves a delicate balance between femininity, comfort, and expressive design—making it a perfect space for both relaxing and entertaining.
 John Lewis & Partners

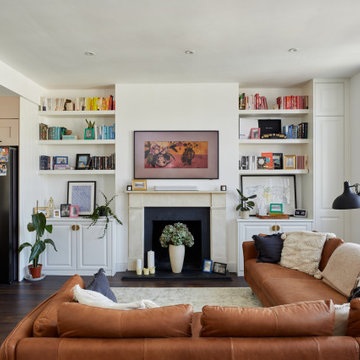
Exclusive to John Lewis, Samsung continue to evolve the home viewing experience by creating a 65" TV that blends seamlessly and artistically into your living space. In standby mode it displays art, either from its own expandable library, or you can upload pictures and photos yourself, so your TV transforms into an art piece to enhance your living space. It can mount flush to the wall like a picture in a gallery, or be displayed on a stand (wall mount and basic stand included). And it's blessed with Samsung's latest top-notch TV tech.
Enjoy a stunning Certified Ultra HD 4K HDR picture, access a world of online entertainment via Samsung's Smart Hub, and control all compatible devices via one remote control. The Frame is a masterpiece of home entertainment.
 Homewings
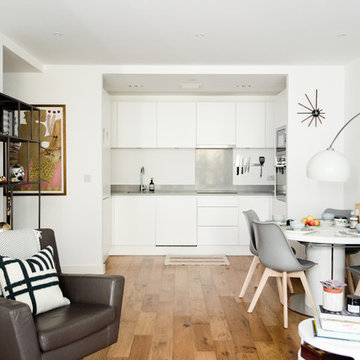
Homewings designer Francesco created a beautiful scandi living space for Hsiu. The room is an open plan kitchen/living area so it was important to create segments within the space. The cost effective ikea rug frames the seating area perfectly and the Marks and Spencer knitted pouffe is multi functional as a foot rest and spare seat. The room is calm and stylish with that air of scandi charm.
Designer credit: Francesco Savini
Photo credit: Douglas Pulman





 Natalie Holden Interiors
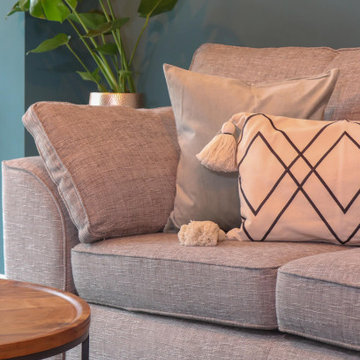
We were briefed to carry out an interior design and specification proposal so that the client could implement the work themselves. The goal was to modernise this space with a bold colour scheme, come up with an alternative solution for the fireplace to make it less imposing, and create a social hub for entertaining friends and family with added seating and storage. The space needed to function for lots of different purposes such as watching the football with friends, a space that was safe enough for their baby to play and store toys, with finishes that are durable enough for family life. The room design included an Ikea hack drinks cabinet which was customised with a lick of paint and new feet, seating for up to seven people and extra storage for their babies toys to be hidden from sight.


 Xanda Interior Design

Custom designed electric fireplace enclosure with TV positioned above flanked with decorative feature shelving, accent lighting and stone plinth with hidden drawers.

1