
Living Room Design Photos with Orange Walls and a Wood Stove
Refine by:
Budget
Sort by:Popular Today
1 - 20 of 46 photos
Item 1 of 3

 LEIVARS
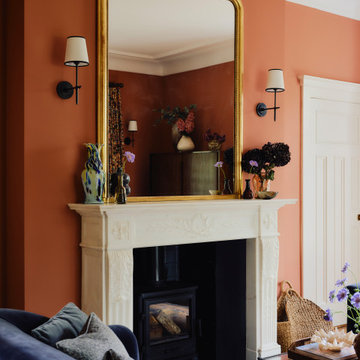
We are delighted to reveal our recent ‘House of Colour’ Barnes project.
We had such fun designing a space that’s not just aesthetically playful and vibrant, but also functional and comfortable for a young family. We loved incorporating lively hues, bold patterns and luxurious textures. What a pleasure to have creative freedom designing interiors that reflect our client’s personality.
 Imperfect Interiors


We redecorated, refinished the existing floor then added new lighting, furniture and curtains to the sitting room of our Dulwich Village Family Home project. Interior Design by Imperfect Interiors, photo Dean Hearne

 Marie Verthuy

Photo du salon ouvert sur la cuisine; La table basse est un ensemble de 3 tables rondes gigognes dans un dégradé orange

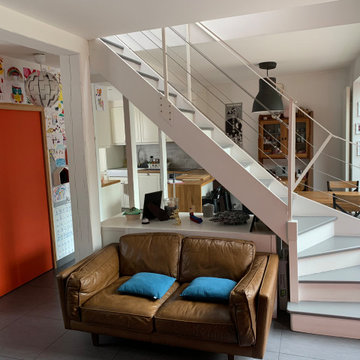
 ArchiCarrée
Réalisation d'une véranda avec ouverture d'un mur porteur.
Rénovation d'une maison individuelle.






 Marie Verthuy

Photo du salon et de la bibliothèque en bois coupé dans la largeur. Sur le devant des étagères, l'écorce est visible pour un joli fini brut.
 LEIVARS
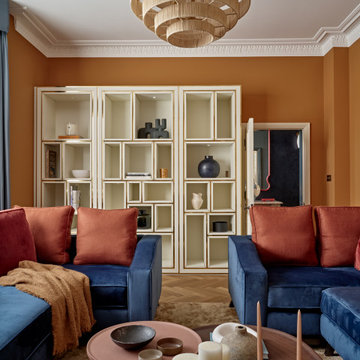
We are delighted to reveal our recent ‘House of Colour’ Barnes project.
We had such fun designing a space that’s not just aesthetically playful and vibrant, but also functional and comfortable for a young family. We loved incorporating lively hues, bold patterns and luxurious textures. What a pleasure to have creative freedom designing interiors that reflect our client’s personality.
 MONARI Arts GmbH

Dieser Ofen Steht in unserer Ausstellung in Schlieben und wird täglich beheizt. Er ist mit einem Leda Diamant H300 Einsatz ausgestattet und speist einen 2000 Liter Pufferspeicher der mit Hilfe eines Pelletofens unser Haus mit 280qm Wohnfläche beheizt. Durch eine zuschaltbare Nachheizfläche wird zusätzlich Wärme an unser Büro und die Ausstellung abgegeben. Die Kacheln sind von Zehendner mit "Granulat-Effekt-Glasur". Die Automatische Abbrandsteuerung macht ihn sehr bedienungsfreundlich.
Fotoghrafin: Janine Wienick
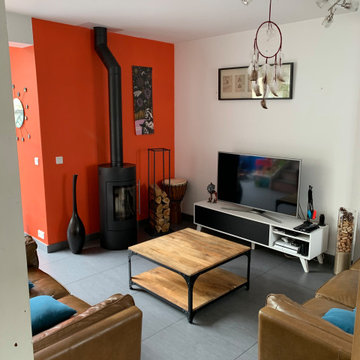 ArchiCarrée
Réalisation d'une véranda avec ouverture d'un mur porteur.
Rénovation d'une maison individuelle.
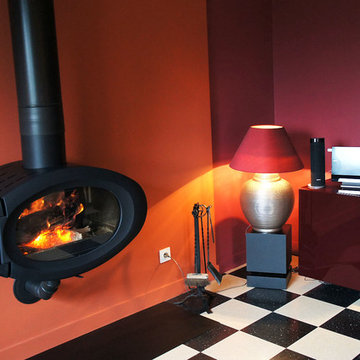
 L'étoffe du lieu

© L'étoffe du lieu - Poële ovoïde qui anime le salon intimiste dédié à la lecture et à la télévision. Les coloris grenat et terracotta des murs mettnt en valeur le sol bicolore noir et crème.


 L'étoffe du lieu
Vue côté salon avec un claustra fait sur mesure. Il filtre l'accès vers la porte d'entrée et agrandit visuellement lcet espace.
 ArchiCarrée

Réalisation d'une véranda avec ouverture d'un mur porteur.
Rénovation d'une maison individuelle.
 LEIVARS
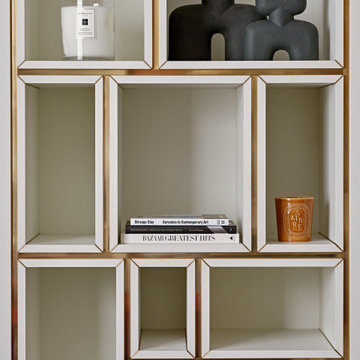
We are delighted to reveal our recent ‘House of Colour’ Barnes project.
We had such fun designing a space that’s not just aesthetically playful and vibrant, but also functional and comfortable for a young family. We loved incorporating lively hues, bold patterns and luxurious textures. What a pleasure to have creative freedom designing interiors that reflect our client’s personality.
1