
Living Room Design Photos with Black Walls and Panelled Walls
Refine by:
Budget
Sort by:Popular Today
1 - 20 of 52 photos
Item 1 of 3

 CDC Studio
View form the main living space out onto the common beyond. The polished concrete floor with underfloor heating powered by the new ASHP. A Bioethanol fire to offer comfort and atmosphere in the winter months. Bespoke joinery wall with seating niches and oak bench seating to the btoom


 Honest by Design Ltd
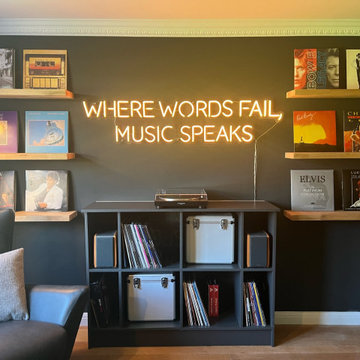
Modern black & grey music room with leather armchairs and bespoke storage/display for vinyl records

 Fitted By Ben

Fitted Alcove furniture - Designed, made and installed by Ben. Shaker style furniture made from hardwood and multi layered Ply wood. Sprayed finish in Sinner by Mylands Of London complimented with brass hardware.
 Group/d Architects

This project is a refurbishment of a listed building, and conversion from office use to boutique hotel.
A challenging scheme which requires careful consideration of an existing heritage asset while introducing a contemporary feel and aesthetic.
As a former council owned office building, Group D assisted the developer in their bid to acquire the building and the project is ongoing with the target of opening in late 2023.


 Julie Wallinger Interiors

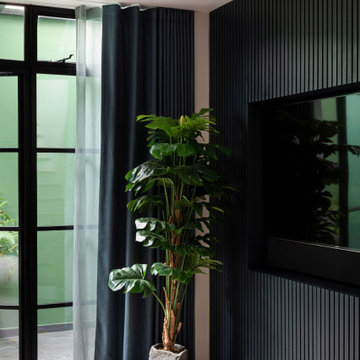
This fluted hand painted media wall was designed and built to house the TV and speakers, and conceal the wires and the gaming console.
We installed a double concealed curtain track so that you could get plenty of light into the room and be able to see the light-well, and access the doors out to necessary fire ladder. The layer of sheer diffuses the light from the midday sun if required, and the blackout curtains with not light leakage, enable the client to turn this space into a very dark cinema room.
 Belen Dakak

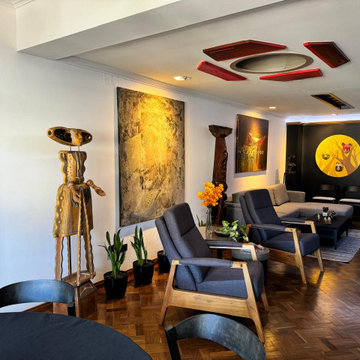
This project holds a very special place in my heart, it is both my dad's home and his architectural studio. The entire refurbishment was a collaborative effort with my sister (also an architect) and with the support of my dad, making it a truly meaningful family achievement.
As you can see, my dad has a deep love for art and is an avid collector. Many of the pieces here were created by renowned Argentine painters and sculptors, and he takes great pride in them. He wanted a space where he could showcase his collection while still feeling at home. I believe we have crafted a unique, poetic atmosphere where light, landscape, and art harmoniously coexist.
 Honest by Design Ltd

Modern black & grey music room with leather armchairs and bespoke storage/display for vinyl records
 Louisa Warfield Art Consultant
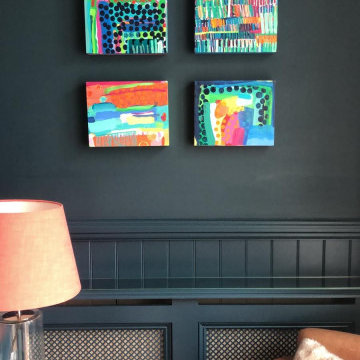
A collection of four artworks chosen to add a splash of colour to the dark blue walls in this sophisticated dark decor style living room by Louisa Warfield Art Consultancy
Discover more at
https://louisawarfieldart.com/
 Belen Dakak
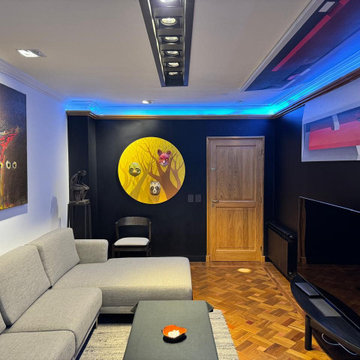
This project holds a very special place in my heart, it is both my dad's home and his architectural studio. The entire refurbishment was a collaborative effort with my sister (also an architect) and with the support of my dad, making it a truly meaningful family achievement.
As you can see, my dad has a deep love for art and is an avid collector. Many of the pieces here were created by renowned Argentine painters and sculptors, and he takes great pride in them. He wanted a space where he could showcase his collection while still feeling at home. I believe we have crafted a unique, poetic atmosphere where light, landscape, and art harmoniously coexist.
 We are Tomato

En esta ocasión se nos contrató para realizar la forma de una planta baja compuesta por hall de acceso, cocina y salón comedor. Planteamos un cerramiento de hierro y cristal para separar el espacio del hall de las áreas comunes. El resultado fue un espacio funcional, comunicado visualmente y con mucha luz a pesar de haber usado una paleta de colores oscuros.

1