
Modern Living Room Design Photos
Refine by:
Budget
Sort by:Popular Today
1 - 20 of 1,197 photos
Item 1 of 3


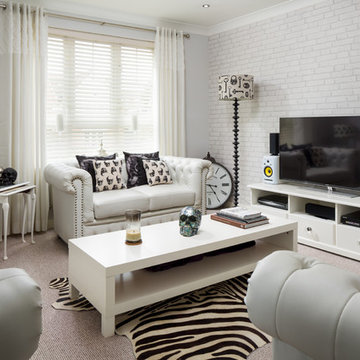



 Harleen McLean
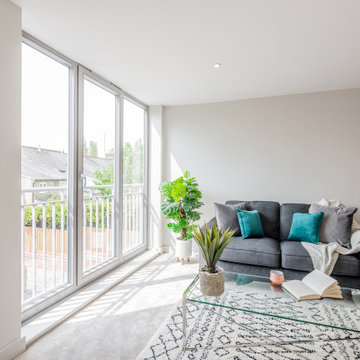
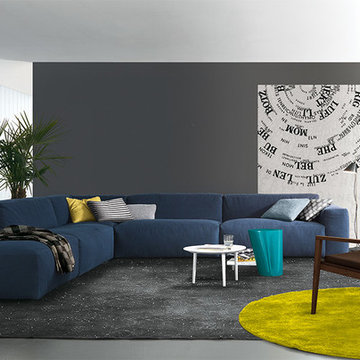

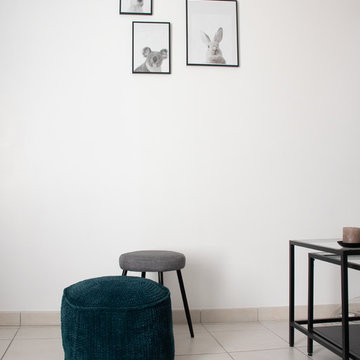
Clean, clear and uncluttered, this restyle delivers an easy and open space to chill, The neutral grey floor and wall provide the canvas for zingy accents and quirky accessories.

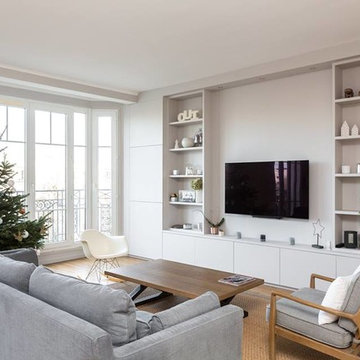
 Elena Yago Estudio de Diseño

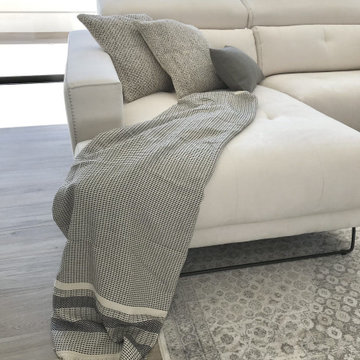
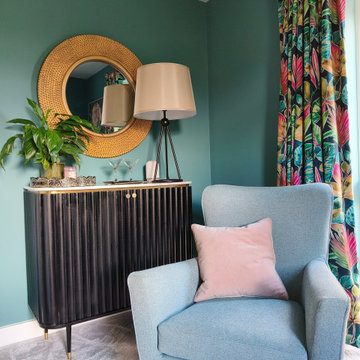
Rincón del salón con sillón de lectura en gris situado en la zona más luminosa, con textiles naturales en lino y algodón.


 Emma Downie Interiors
This family of five had just down-sized to a new build townhouse and were desperate to add some of their colourful personalities to the all white space.
Early on I established their love for rich jewel colours and embraced this fully in the living room, influenced by their stunning curtains. Encouraging them to colour drench the space they now have a cosy getaway for the evenings and entertaining. Pops of fuscia, blush and brass add contrast while black accents ground the scheme.
The deep teal and blush tones continue in their kitchen, which includes this fun snug area, with oak elements to lighten the scheme and beautiful floor length curtains. Plants feature heavily.
Finally the botanical influences flow through into their hardworking home office, to create a calming atmosphere with paler green tones, oak, sisal and leather.
The family are thrilled with the end result and say the colours in their new home bring them a lot of joy.
 Poodle Studio
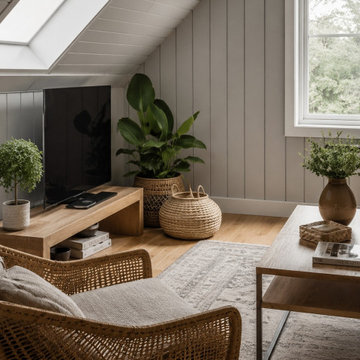
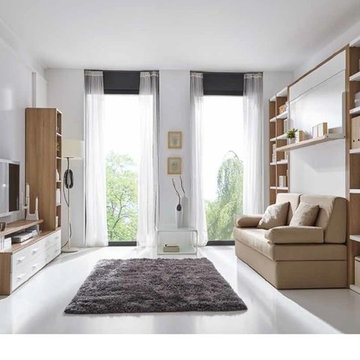
Modern living room for holiday guest accommodation, Scandi style and hard stylish performing finishes.



 Benita Interior Design
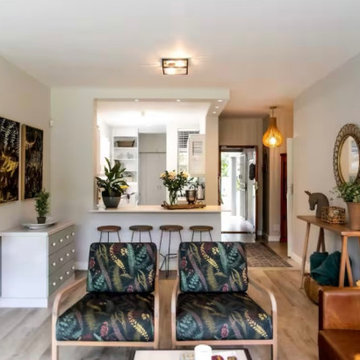
This beautifully redesigned living space embraces a sense of openness and connection, making it both functional and inviting. A key transformation was the inexpensive yet impactful modification of the wall between the kitchen and living room. By opening up this wall and introducing a breakfast bar, we seamlessly connected the two spaces, allowing for a more social and family-friendly atmosphere. The once-cramped living area has been liberated from the need to accommodate a dining table, making way for a more comfortable, spacious layout.
The Key Design Elements in this new space:
Wall Colours & Palette - A soft neutral wall colour was chosen to act as a backdrop, allowing the client's love for deep turquoise to take centre stage in the textiles and décor.
Fabrics & Textures - The use of bold-patterned upholstery with deep turquoise and natural greens echoes the organic theme, bringing in elements of nature.
Greenery - Both in fabric patterns and real plants, greenery plays a major role in the design, bringing life and freshness to the space. Strategically placed potted plants and woven baskets add texture and warmth.
Lighting & Accents: A mix of contemporary and natural elements, including a statement woven pendant light and mirror, helps enhance the warmth of the space while keeping it stylish and welcoming.
Furniture Layout - By eliminating unnecessary bulk, we achieved a streamlined flow, where each piece of furniture serves a purpose while maintaining an airy feel.
This transformation is a testament to how small structural changes and intentional design choices can create an open, welcoming, and stylish home that reflects the client’s personality and lifestyle.

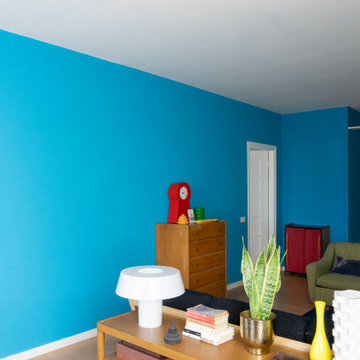
 Polina DENIS
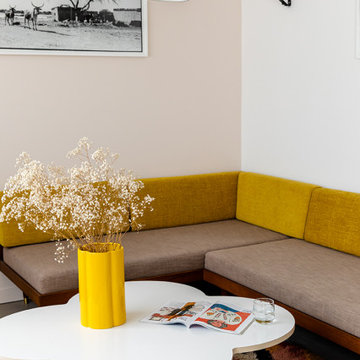


Conception d'un projet à Moscou dans un appartement soviétique. Avec ce projet, j'ai participé une émission télévisée sur la chaîne russe TNT. Pour mettre en valeur les meubles rétro que j’ai conservé j’ai joué avec les couleurs et la lumière ce qui a permis d’allier ancien et modernité, de rénover en préservant l’âme de l’appartement. Tableau de Albert Soldatov From the Pic Related series 2018.

 ANNA STUDIO PTY LTD
Modern TV Wall with Integrated Fireplace
This sleek, floor-to-ceiling TV wall combines natural travertine stone with warm vertical timber slats to create a sophisticated focal point. The built-in linear electric fireplace adds ambience and functionality, seamlessly blending comfort with contemporary elegance. Designed with a minimalist approach, the neutral palette and refined textures elevate the living space into a calming retreat.
 POËSIS STUDIO
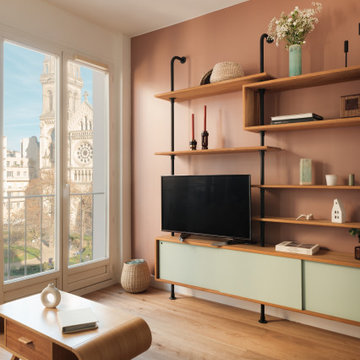
Salon lumineux avec bibliothèque sur mesure et murs cuivrés
Dans ce salon, les murs cuivrés apportent chaleur et profondeur. La bibliothèque sur mesure structure l’espace et met en valeur les détails décoratifs, créant un salon élégant et fonctionnel.
1