
Mudroom Design Ideas with White Walls
Refine by:
Budget
Sort by:Popular Today
1 - 20 of 329 photos
Item 1 of 3
 Higham Furniture
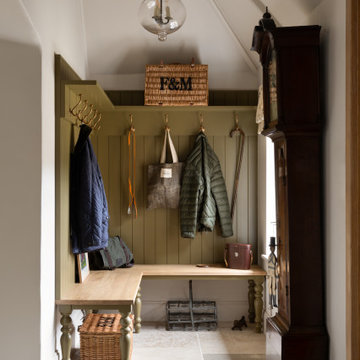
This bespoke boot room in Haslemere features a built-in bench with traditional turned legs and a solid timber seat. Tongue-and-groove panelling extends from the bench to an overhead shelf fitted with aged brass hooks for coats, bags and everyday items. The room is finished with limestone flooring and a vaulted ceiling, and the cabinetry is painted in Little Greene's Light Bronze Green (No. 123).

 Sustainable Kitchens
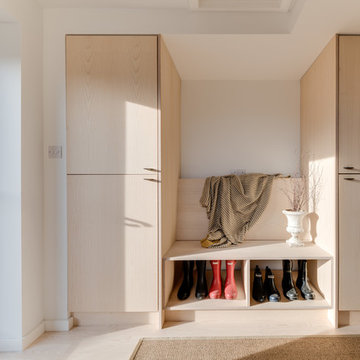

A boot room lies off the kitchen, providing further additional storage, with cupboards, open shelving, shoe storage and a concealed storage bench seat. Iron coat hooks on a lye treated board, provide lots of coat hanging space.
Charlie O'Beirne - Lukonic Photography

 Hölzlein Schreinerei



Garderobenschrank in bestehender Nische aus weiß lackierter MDF-Platte. Offener Bereich Asteiche furniert.
Garderobenstange aus Edelstahl.
Schranktüren mit Tip-On (Push-to-open) , unten mit einen großen Schubkasten.

 Bask Interiors

Mudroom
Photo Credit: Martina Gemmola
Styling: Bea + Co and Bask Interiors
Builder: Hart Builders
 Planet Furniture
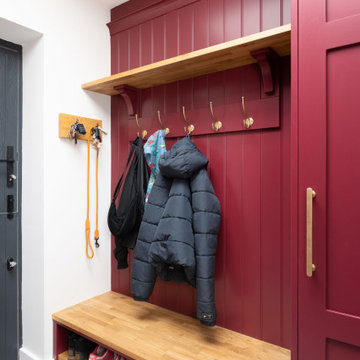
An intriguing hidden gem in the heart of the Clifton project, behind our famous Narnia doors, is the bespoke boot room. Clever storage, striking finishes, and a practical layout are what this practical hub has to offer for the rest of the home. When looking at the row of kitchen cabinetry, you would never have guessed there was a practical boot room behind it.
Our refined, classic profile of the Lay-On Shaker is met with the deep red paint of Mylands Hugenot, whilst the depth is continued through the antique brass Corston Milliner & Mews hooks and a solid oak bench top.
Other features include the integrated lighting, designed to illuminate the space for everyday use, and the solid oak open shelf is perfect for extra storage.



 Ben Heath Interiors

Bespoke fitted boot-room with Ben Heath cabinets and limestone flooring
Photos by Adam Carter Photography

 Humphrey Munson
A curious quirk of the long-standing popularity of open plan kitchen /dining spaces is the need to incorporate boot rooms into kitchen re-design plans. We all know that open plan kitchen – dining rooms are absolutely perfect for modern family living but the downside is that for every wall knocked through, precious storage space is lost, which can mean that clutter inevitably ensues.
Designating an area just off the main kitchen, ideally near the back entrance, which incorporates storage and a cloakroom is the ideal placement for a boot room. For families whose focus is on outdoor pursuits, incorporating additional storage under bespoke seating that can hide away wellies, walking boots and trainers will always prove invaluable particularly during the colder months.
A well-designed boot room is not just about storage though, it’s about creating a practical space that suits the needs of the whole family while keeping the design aesthetic in line with the rest of the project.
With tall cupboards and under seating storage, it’s easy to pack away things that you don’t use on a daily basis but require from time to time, but what about everyday items you need to hand? Incorporating artisan shelves with coat pegs ensures that coats and jackets are easily accessible when coming in and out of the home and also provides additional storage above for bulkier items like cricket helmets or horse-riding hats.
In terms of ensuring continuity and consistency with the overall project design, we always recommend installing the same cabinetry design and hardware as the main kitchen, however, changing the paint choices to reflect a change in light and space is always an excellent idea; thoughtful consideration of the colour palette is always time well spent in the long run.
Lastly, a key consideration for the boot rooms is the flooring. A hard-wearing and robust stone flooring is essential in what is inevitably an area of high traffic.

 R2 Studio Architects


View from the entrance into a modern open-plan dining area. The shelf provides space for shoe and coat storage while allowing glimses into the kitchen.
The bespoke bench, based on the design of the famous polo chair, provides additional storage.
Bulkhead lights illuminate the large roof light, turning it into a lantern at night.
Photo: Frederik Rissom

 Woodstock Furniture

In this north country farmhouse, we have transformed what was a dreary kitchen into a bright and colourful space. As this is a period property, ceilings are undulating but the bespoke made cabinetry sits seamlessly, continuing close to the ceiling to maximise storage space. The cabinets are classic, plain fronted and hand painted createing a soft, tactile feel to the kitchen. The Aga is backed by a colourful ceramic tiles, its bright colour complementing the island. A traditional dresser was also created to house food and crockery, hidden behind bi-fold doors. Cabinetry in the adjacent utility/boot room complements the kitchen with Oak bench seat and shoe shelves hat and coat rail.


1