
Powder Room Design Ideas with Grey Benchtops
Refine by:
Budget
Sort by:Popular Today
1 - 20 of 376 photos
Item 1 of 2

 Studio-T
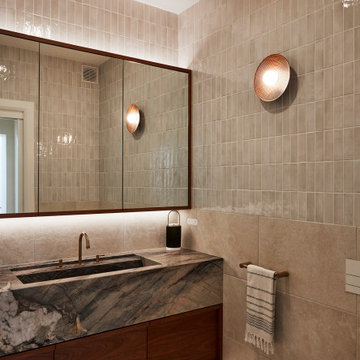
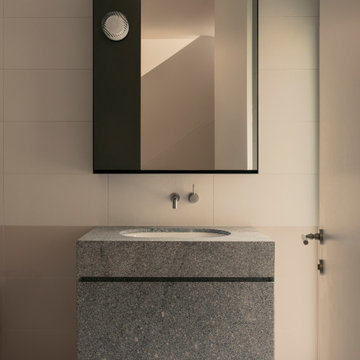

A two-toned bathroom with subtle porcelain wall and floor tile provides a natural datum for the granite-clad pedestal vanity. This material anchors the space whilst providing much needed storage.
 GDP Interior Design



A plain powder room with no window or other features was transformed into a glamorous space, with hotel vibes.


 Janey Butler Interiors


Janey Butler Studio stylish contemporary cloakroom with stunning concrete and wood effect herringbone floor. Floating shelves with Vola fittings and stunning Barnwood interior doors.
 York House Designs

This downstairs cloakroom is a small slice of elegance, with contemporary scallop tiles and stunning Tikkamoon vanity and basin. Painted in "Setting Plaster" by Farrow & Ball, just like the kitchen, leaving the client with a feeling of continuity throughout their home.

 Imperfect Interiors
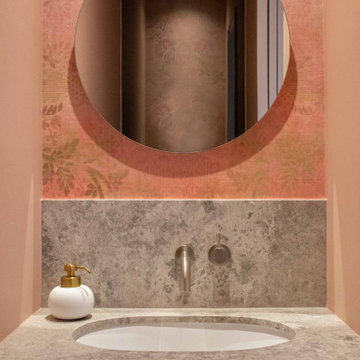


We added tongue & groove panelling, wallpaper, a bespoke mirror and painted vanity with marble worktop to the downstairs loo of the Isle of Wight project

 Studio 28 Interiors Ltd

A bespoke fitted vanity designed for a cloakroom with counter top basin and wall mounted tap. Integrated storage in the vanity unit, black pull handles and accessories.


 Cranberry Design



Taking inspiration from the owner's love of artwork and colour, we made over a drab powder room to one with a very special wow factor.





 Houseoner


Construir una vivienda o realizar una reforma es un proceso largo, tedioso y lleno de imprevistos. En Houseoner te ayudamos a llevar a cabo la casa de tus sueños. Te ayudamos a buscar terreno, realizar el proyecto de arquitectura del interior y del exterior de tu casa y además, gestionamos la construcción de tu nueva vivienda.
Powder Room Design Ideas with Grey Benchtops
1