
Powder Room Design Ideas with Multi-Coloured Benchtops
Refine by:
Budget
Sort by:Popular Today
1 - 20 of 59 photos
Item 1 of 2

 Simpson & Voyle

The image captures a minimalist and elegant cloakroom vanity area that blends functionality with design aesthetics. The vanity itself is a modern floating unit with clean lines and a combination of white and subtle gold finishes, creating a luxurious yet understated look. A unique pink basin sits atop the vanity, adding a pop of soft color that complements the neutral palette.
Above the basin, a sleek, gold tap emerges from the wall, mirroring the gold accents on the vanity and enhancing the sophisticated vibe of the space. A round mirror with a simple frame reflects the room, contributing to the area's spacious and airy feel. Adjacent to the mirror is a wall-mounted light fixture with a mid-century modern influence, featuring clear glass and brass elements that resonate with the room's fixtures.
The walls are adorned with a textured wallpaper in a muted pattern, providing depth and interest without overwhelming the space. A semi-sheer window treatment allows for natural light to filter through, illuminating the vanity area and highlighting the wallpaper's subtle texture.
This bathroom vanity design showcases attention to detail and a preference for refined simplicity, with every element carefully chosen to create a cohesive and serene environment.
 User


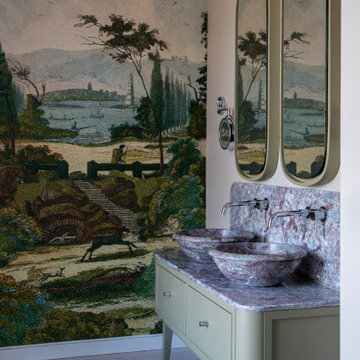
UserThis lovely Regency building is in a magnificent setting with fabulous sea views. The Regents were influenced by Classical Greece as well as cultures from further afield including China, India and Egypt. Our brief was to preserve and cherish the original elements of the building, while making a feature of our client’s impressive art collection. Where items are fixed (such as the kitchen and bathrooms) we used traditional styles that are sympathetic to the Regency era. Where items are freestanding or easy to move, then we used contemporary furniture & fittings that complemented the artwork. The colours from the artwork inspired us to create a flow from one room to the next and each room was carefully considered for its’ use and it’s aspect. We commissioned some incredibly talented artisans to create bespoke mosaics, furniture and ceramic features which all made an amazing contribution to the building’s narrative.
Brett Charles Photography


 Moda Interiors


The powder room was totally replaced and reconfigured. Cabinetry Polytec doors; benchtop and splashback in Dekton Zenith; Wallpaper Sencha Marine by Scandanvian Wallpaper; Caroma Luna Semi Recessed basin; Caroma Luna Wall Tap Mixer; Caroma Urbane Cleanflush Bottom Inlet, wall faced toilet suite; Phoenix Radii Hand Towel Holder Chrome; Phoenix Radii Toilet Roll Holder Chrome; Bernini Stone Floor Tile Salvador Grey Honed 300 x 600.

 Wentwood Kitchens & Furniture

Stunning hallway coat and shoe storage, designed supplied and installed by Wentwood, dark and light grey spray painted cabinets and paneling with a solid oak bench top.

 CDM _ Studio
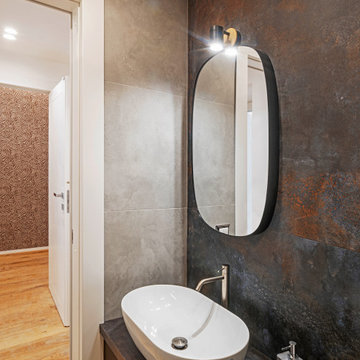

bagno di servizio in suite, realizzato con maioliche effetto metallo ruggine/nero, lavandino a mensola con ciotola, con parquet rovere naturale a terra sanitari bianco lucidi piatto doccia in composito a filo pavimento
 Carolyn van Noort
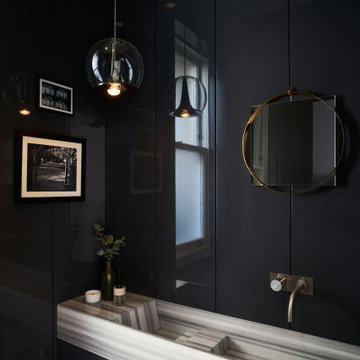
The conjoining of two Victorian houses into a single 8000 ft2 home.
A full refurbishment, reconfiguration and addition, including the excavation of basements, puncturing of the spine and party wall, removal of staircases, double rear addition and a comprehensive re-landscaping exercise created an extraordinary and characterful space. Utterly bespoke in nature, the house reflects our discerning and interesting clients.
Having considered a full gut of all floors and walls with an external wall retention scheme we settled on a significant reconfiguration that involved puncturing the party wall in several places at each of the 4 floors. This actually created something far more characterful with the constant evidence of the two buildings conjoining. Despite the generous floor plate of each house an open plan ground floor kitchen was always going to be compromised unless we created more lateral space beyond that of puncturing the spine wall. In removing the main stair to one building we created this extra meter which changed the circulation and made space for an efficient kitchen layout, using a wrap-around-island-kitchen table solution.
Further internal windows made subtle connections and offered enticing views whilst keeping the original fabric in place. Another staircase from 1st to 2nd floor was removed and another flipped so one could make bridge connections between the two houses whilst expressing the triple height space created by their removal. Two substantial roof lights threw light down into both cores and the spine punctures encouraged cross light to filter darker areas.
The ground floor palette was tied down by the limed Douglas Fir and pale polished plaster walls that continued throughout the core of the house. This peaceful feeling presented opportunities for adjoining rooms to introduce stronger colour and different textures. All joinery was highly bespoke and RVN provided a full interior decorative service, sourcing special items of furniture and light fittings. Further to that Ali Robinson was commissioned to design a number of bespoke items of furniture, including two vitrines, an extendable table and a hallway console as well the bronze pivot door and glazing.
 Kitchens by Emanuel

DESIGNER HOME.
- Caesarstone Conetto 'White Quartz'
- Mother Of Pearl handles
- Custom designed polyurethane doors 'satin' finsih
- Turned timber legs
- All fitted with Blum hardware
Sheree Bounassif, Kitchens By Emanuel
 CP Concept Store & Design Studio
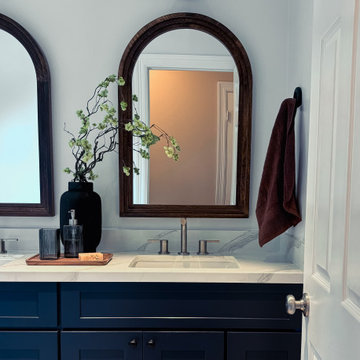
A modern bathroom vanity features a white quartz countertop with a rectangular sink and a brushed nickel faucet. Above the sink, a large arched mirror with a dark wooden frame reflects a door in the background. A black sconce light is mounted on the wall above the mirror. On the counter, a wooden tray holds a textured bar of soap, two dark ribbed glass containers (one with a soap dispenser pump), and a dark vase with decorative branches adorned with small green and white blooms. A brown towel hangs on a black hook to the right, and the vanity cabinet below is painted a deep navy blue with black knobs.

 Mario Building&Plumbing Ltd
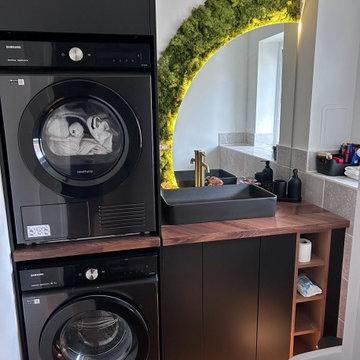
Step into a serene and elegant clock room, where nature meets luxury.The wall adorned with delicate lichens create a calm earthy atmosphere, while sleek led -lit mirror and stylish cabinet add a touch of modern sophistication.Perfectly designed for both functionality and beauty, this space offers a peaceful retreat with every glance.

 Renovation Capital

Laminate bench.
Drawer: Satin lacquer Dulux Grand Piano.
The long handle on the drawer doubles as a hand towel rail.
Tiles, light fitting and other by owner.

Powder Room Design Ideas with Multi-Coloured Benchtops
1