
Powder Room Design Ideas with Pink Walls
Refine by:
Budget
Sort by:Popular Today
1 - 20 of 163 photos
Item 1 of 2
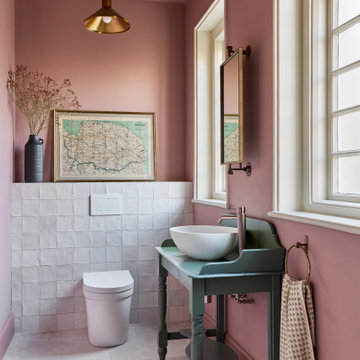
 Hilary Marconetto Interiors
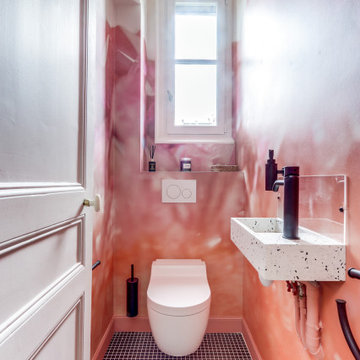
The Downstairs WC The existing vanity was repainted and paired with new sanitary ware. Underfloor heating was installed, with tiling applied to both the floor and the rear wall of the WC. Lighting was updated by adjusting pendant locations and introducing an additional fitting. The ceiling was wallpapered to reflect the blossom and magnolia trees outside, creating a dramatic focal point


 Studio 29 Architects
New brick walls to form powder room for guests. Circular mirror with light highlight bricks texture.
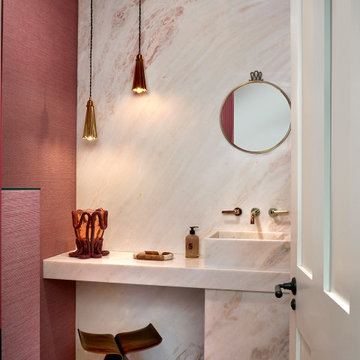
 Studio Ogee London
A beautiful elegant cloakroom with bespoke basin and plinth in pink grey marble which also washes the wall. Deep pink textured wallpaper and dark pink ceiling with brass details, Samuel Heath brassware, Rose Uniacke pendants and Vitra Butterfly stool




 Anne-Mette Fiil Boligindretning / FIIL & FIIL
Det lille gæstetoilet har fået snedker lavet møbel fra Handcrafted interior. Greb i wenge og bruneret messing, samt messing armatur. Det lille spejl er med messing beslag fra Købehavns snedkeri.

 Richard Parr + Associates
Richard Parr + Associates - Architecture and Interior Design - photos by Nia Morris
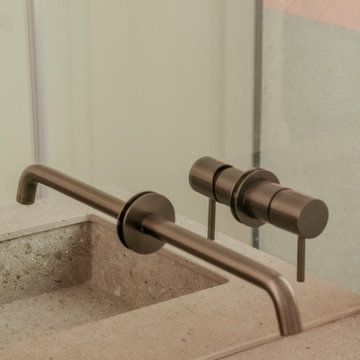
 ARAKA Estudio
Reforma integral con estilo personalizado
El proyecto MA13 transforma una vivienda en Chamberí, Madrid, adaptándola a las necesidades de los clientes. Con un enfoque en funcionalidad y diseño contemporáneo, la vivienda presenta un gran espacio abierto que conecta el salón, la cocina, el comedor, dos oficinas, un cuarto de invitados y un dormitorio principal con baño en suite. El objetivo es crear un hogar moderno con amplias zonas de almacenamiento, todo enmarcado por un diseño curvilíneo y único. Un toque rosa y materiales nobles
El color rosa destaca en elementos clave como la caja curva que alberga las oficinas y el vestidor, combinándose con materiales nobles como la madera natural y acabados de alta calidad. Los acentos metálicos en negro PVD añaden elegancia y contraste en muebles y lámparas. Esta paleta de colores y materiales crea un ambiente moderno y acogedor.



 Balance Interior Design

This plaster pink cloakroom was previously a dusty broom cupboard. We kept part of the wall unplastered to add interest and recall the history of the room.

 Imperfect Interiors

We installed vintage style floor tiles, wall lights, tongue & groove panelling, a back to wall toilet & built in joinery in the downstairs loo of the Balham Traditional Family Home
 York House Designs

The floor tiles extend up behind the toilet. We love the blue next to the "Setting Plaster" wall colour by Farrow & Ball.
 Studio MAC
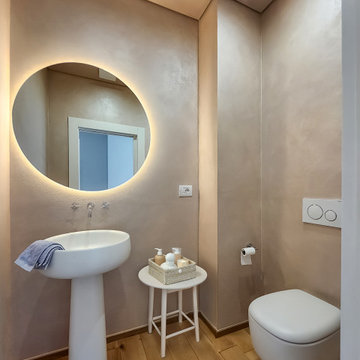
Bagno ospiti: design in miniatura
Anche negli spazi più contenuti non abbiamo rinunciato alla cura del dettaglio. Il bagno ospiti è un piccolo gioiello di design: pareti materiche e calde si combinano con il pavimento in legno, mentre lavabo freestanding e specchio retroilluminato enfatizzano forme essenziali. L’illuminazione soffusa crea un’atmosfera intima e accogliente, trasformando un ambiente di servizio in un’esperienza sensoriale.



 A New Day - Interior Design Studio
A new en-suite was created for the master bedroom, re-configuring a small box room to also create additional hallway coat and shoe storage.

Powder Room Design Ideas with Pink Walls
1