
Small Pool Design Ideas with Privacy Feature
Refine by:
Budget
Sort by:Popular Today
1 - 20 of 22 photos
Item 1 of 2



 NVDC Architects
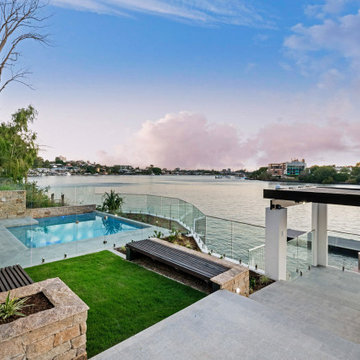
Key to the design solution was the client’s extensive brief and the desire to form a layout based on maximising natural light, views and the ‘feeling of space’. The brief seemingly split into three sections this included an open plan living and entertaining wing, a more private living and working wing and a recreational wing with a pool and gym to suit the client’s athletic lifestyle.
The form was derived from traditional vernacular architecture whilst the ‘three wing’ layout and the use of single storey elements and flat roofs helped to break down the massing of the overall building composition.
The material palette was carefully chosen to reflect the rural setting with the use of render, natural stone, slate and untreated vertical larch cladding. Contemporary detailing, large format glazing and zinc cladding have been used to give the house a modern edge.

 Renovation Angel Interior Design Noosa

Kitchen flows directly onto reconstituted decking with wet edge plunge pool and tropical garden.






 Ebb Landscapes

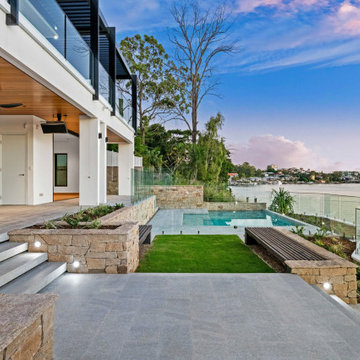



Planting and mulching completed, adding lush green tropical plants to create a relaxing and sheltered pool surround. Making sure not to impede the view with the plants, but still attain some privacy.
 NM-Architecture/ MOE

Villa moderne sous les tropiques. D'une architecture épurée et ouverte avec l'extérieur afin de profiter d'une cadre paisible au bord de la piscine.
 Contemporary Landscaping

Designed and Constructed by Contemporary Landscaping.
2020 HIA Sunshine Coast/ Wide Bay Housing Award Winner - Outdoor Project.
2020 Landscape Queensland Finalist - Residential 2.
 Destination Living
The brief


Our client is a family of four with a schnauzer, seeking a minimalist four-bedroom home that emphasizes open-plan living and seamless integration with the pool and alfresco areas. The client has a strong affinity towards Scandinavian design, and requested that the design should prioritize the transfer of light and warmth throughout all seasons.
Our approach
The design for the new residence features an open plan living and dining area that seamlessly integrates with the adjacent pool and dual north-facing alfresco areas, providing views of the adjacent reserve. The integration of these spaces creates a sense of continuity between indoor and outdoor living, providing the client with a seamless transition between the two spaces.
To ensure optimal thermal performance, the design incorporates a large central masonry wall that provides thermal massing. The wall helps to regulate the temperature within the residence, absorbing heat during the day and releasing it at night. This design element not only provides the client with a comfortable living environment but also helps to reduce energy costs, making the residence more sustainable.
During the site feasibility study, it was discovered that the proposed location had a flood level that could potentially impact the client’s request for a basement garage. This posed a significant challenge for the design team, as the garage was an essential component of the client’s brief. To overcome this obstacle, the team explored design solutions that satisfied council and client requirements, ensuring the safety and stability of the structure.
 3D Stone



Not your average suburban brick home - this stunning industrial design beautifully combines earth-toned elements with a jeweled plunge pool.
The combination of recycled brick, iron and stone inside and outside creates such a beautifully cohesive theme throughout the house.
 3D Stone

Not your average suburban brick home - this stunning industrial design beautifully combines earth-toned elements with a jeweled plunge pool.
The combination of recycled brick, iron and stone inside and outside creates such a beautifully cohesive theme throughout the house.
1