
Victorian Kitchen with an Undermount Sink Design Ideas
Refine by:
Budget
Sort by:Popular Today
1 - 20 of 134 photos
Item 1 of 3
 Liebke Projects


Recently, Liebke Projects joined the team at Minosa Design to refresh a then rundown three level 1900’s Victorian terrace in Woollahra, resulting in this stylish, clean ‘Hidden Kitchen’.
BUILD Liebke Projects
DESIGN Minosa Design
IMAGES Nicole England



 Creative Wood Kitchens



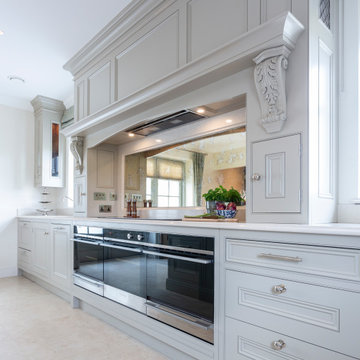
The Manor Range showcases the heights of sophisticated, artisanal kitchen design—an embodiment of what is possible only when a kitchen is truly bespoke and crafted entirely in-house. Every element in this kitchen is furnished with flourish, layered with refined detail, and executed with a level of care and attention that elevates the space into a work of functioning art.
Beaded in-frame cabinetry with matching beaded doors and drawers is complemented by additional decorative panelling and intricate craftsman cornicing, all tempered in a soft Grey Goose matte. Doors are fitted with a curated mix of chrome handles and knobs, hung on exposed butt hinges that add an intentional traditional accent. Worktops in polished Cambria Fairbourne cream quartz flow up into a 100mm backsplash and settle as stone windowsills, with every edge adorned with an ogee profile for added luxury.
A grand, bespoke wood range hood commands the space, featuring an antique mirror backsplash framed in stone for depth and drama. The hood itself is enriched with double-bead panelling, a decorative mantlepiece supported by ornate corbels, and a handcrafted Regency diamond brass grille by Armac Martin. The hood additionally houses walnut spice racks close at hand either side of the cooking zone.
The island is a centrepiece in its own right, embellished with a Winchester skirt plinth and topped with a raised walnut breakfast bar, finished with a laminated Dupont ogee edge. Behind the bar, an undermounted sink is paired with a fusion square Quooker tap for instant hot water. Chilled beverages are stored on one side within the integrated wine cooler, and glassware can be found at the opposing side, within the striking curved glass display cabinet, also made from solid walnut.
Keep looking, and even more thoughtful details are revealed. The dedicated wine rack above the American-style fridge freezer for more clever storage. The fisherpaykel Integrated Double DishDrawer dishwasher which can be used independently from one another. The upholstered window seat for a moment of quiet luxury within the kitchen.
The Manor Range is a testament to the unmatched quality, refinement, and individuality that we believe only a company designing and building kitchens entirely in-house can deliver. A kitchen where every flourish and detail is a reflection of both the client’s vision and true master-craftmanship.





 Liebke Projects
Recently, Liebke Projects joined the team at Minosa Design to refresh a then rundown three level 1900’s Victorian terrace in Woollahra, resulting in this stylish, clean ‘Hidden Kitchen’.
BUILD Liebke Projects
DESIGN Minosa Design
IMAGES Nicole England

 Architelle Architecture & Interior Design
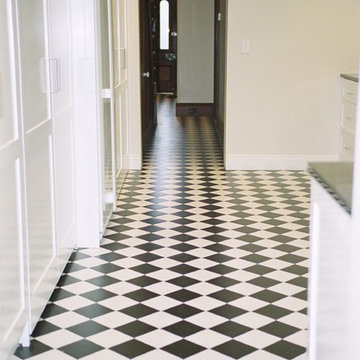
The owners wanted to keep the existing black and white tiles. The new kitchen is designed to complement the floor tiles and the Victorian period style of the terrace house.




 Goldman and Rankin
A walnut-topped kitchen island takes centre stage while a chorus of quality appliances by Miele, Neff, Britannia and Franke help with the chores.

 Jemimah Barnett
Wall colour: Slaked Lime Mid #149 by Little Greene | Ceilings in Loft White #222 by Little Greene | Pendant light is the Long John 4 light linear fixture by Rubn | Vesper barstools in Laguna Matt & Antique Brass from Barker & Stonehouse | Kitchen joinery custom made by Luxe Projects London (lower cabinetry is sprayed in Corboda #277 by Little Greene) | Stone countertops are Belvedere marble; slabs from Bloom Stones London; cut by AC Stone & Ceramic | Backsplash in toughened bronze mirror | Stone floors are Lombardo marble in a honed finish from Artisans of Devizes

1