
7,080 Home Design Photos





 Neue Räume - Die Küchen Schreiner

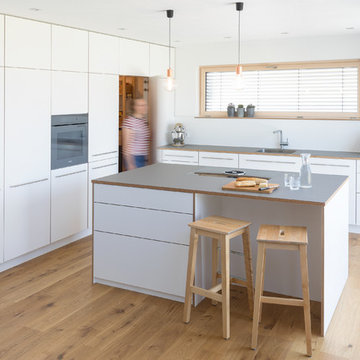
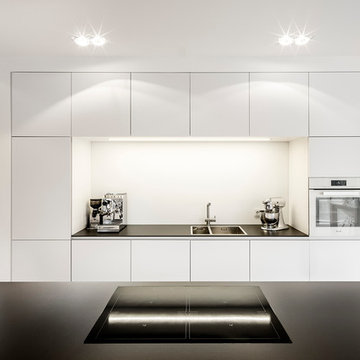

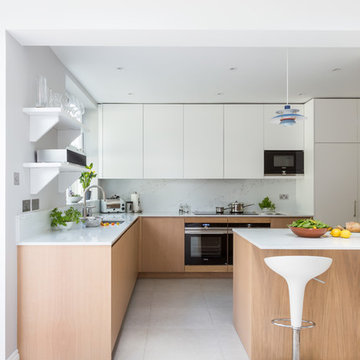
In dieser modernen Küche im minimalistischen Stil mit skandinavischem Einschlag versteckt sich ein Durchgang zur Sepisekammer, der optisch den Fronten der Hochschränke angepasst wurde und somit auf den ersten Blick nicht auffällt.







 Amberth



This light filled bathroom uses porcelain tiles across the walls and floor, a composite stone worktop and a white a custom-made vanity unit helps to achieve a contemporary classic look. Black fittings provide a great contrast to this bright space and mirrored wall cabinets provides concealed storage, visually expanding the size of the space. (Photography: David Giles)

 Templer Interiors

A butler sink pairs with elegant Perrin & Rowe tapware to show off this elegant corner in a light and airy traditional kitchen.

 Alberts House Ltd

Nickel fittings and traditional sanitaryware were added to pull the scheme together. Marble floor tiles bring a sense of luxury and provide cohesion with the kitchen below.
1