
White Kitchen with Marble Benchtops Design Ideas
Refine by:
Budget
Sort by:Popular Today
1 - 20 of 6,474 photos
Item 1 of 3

 Mihaly Slocombe

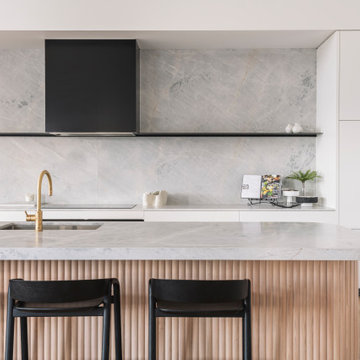

Coburg Frieze is a purified design that questions what’s really needed.
The interwar property was transformed into a long-term family home that celebrates lifestyle and connection to the owners’ much-loved garden. Prioritising quality over quantity, the crafted extension adds just 25sqm of meticulously considered space to our clients’ home, honouring Dieter Rams’ enduring philosophy of “less, but better”.
We reprogrammed the original floorplan to marry each room with its best functional match – allowing an enhanced flow of the home, while liberating budget for the extension’s shared spaces. Though modestly proportioned, the new communal areas are smoothly functional, rich in materiality, and tailored to our clients’ passions. Shielding the house’s rear from harsh western sun, a covered deck creates a protected threshold space to encourage outdoor play and interaction with the garden.
This charming home is big on the little things; creating considered spaces that have a positive effect on daily life.










 First Impressions Kitchens
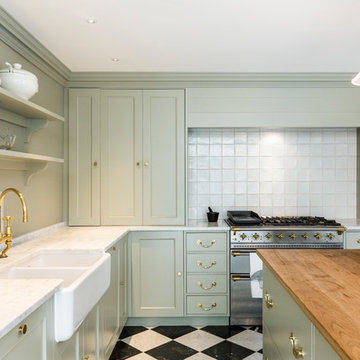

Farringdon Shaker in Bespoke Winter Teal and Stocked Porcelain. First Impressions Kitchens
 GDL London
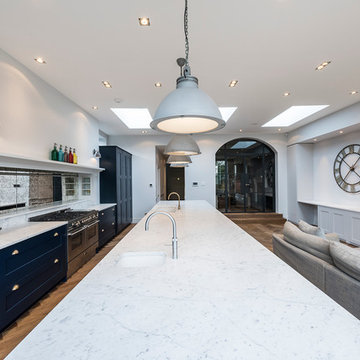
Another shot focusing on the kitchen island's details and the industrial pendant lights overhead. The two sinks, one for utility and one main, give off a canteen-like effect.
 Atelier Germain

Nous avons entrepris une action de décloisonnement pour ouvrir les espaces et faciliter la circulation entre les différentes zones de vie. En cassant la cloison centrale, nous avons créé un îlot convivial qui connecte la cuisine, l’entrée et l’escalier, transformant ainsi la maison en un véritable lieu de vie familial.
 Blue Tea Kitchens and Bathrooms

A beautiful Hamptons kitchen featuring slimline white shaker and V-groove cabinetry, Carrara marble bench tops and splash back with fluted glass with black and timber accents. A soaring v-groove vaulted ceiling and a light filled space make this kitchen inviting, warm and fresh. A black butlers pantry with brass features punctures this space and is visible through a steel black door.

 OEB Architects

Bespoke kitchen by Sebastian Cox, with marble worktops and exposed ceiling joists and strut work
 My Bespoke Room
See more projects: https://hubs.la/Q02ZJVQz0

This modern blue and brass kitchen is the heart of this open-plan space and leads right into a stunning garden, framed by big french doors. This beautiful space belongs to our Head of Design Lucy, whose home was entirely designed by herself and her architect husband, after knocking down some derelict garages in a prime location in Bournemouth to make way for their stunning family home.
Want to transform your home with the UK’s #1 Interior Design Service? You can collaborate with professional and highly experienced designers and our team of skilled Personal Shoppers to achieve your happy home effortlessly, all at a happy price.
For more inspiration visit our site to see more projects

 JAB Design Ltd

The project brief was to modernise, renovate and extend an existing property in Walsall, UK. Maintaining a classic but modern style, the property was extended and finished with a light grey render and grey stone slip cladding. Large windows, lantern-style skylights and roof skylights allow plenty of light into the open-plan spaces and rooms.
The full-height stone clad gable to the rear houses the main staircase, receiving plenty of daylight



1