
White Living Room Design Photos with Brown Walls
Refine by:
Budget
Sort by:Popular Today
1 - 20 of 127 photos
Item 1 of 3
 Howes Design Co
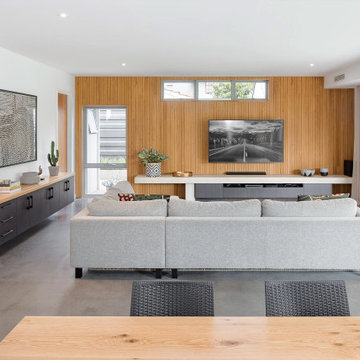
The Project brief for this job was to create a modern two-storey residence for their family home in South Perth. Brad was after a clean contemporary look. We kept the form quite simple and standard to ensure building costs were low, however we incorporated feature piers and stepped the facade cleverly to produce a great looking property.




 NATALIA ZUBIZARRETA INTERIORISMO


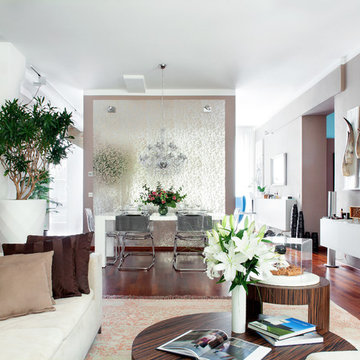
Detalle zona de estar de vivienda íntegramente reformada por NATALIA ZUBIZARRETA INTERIORISMO en Vizcaya. Fotografía de Erlantz Biderbost.

 desculpto
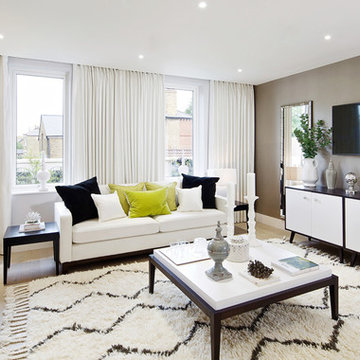
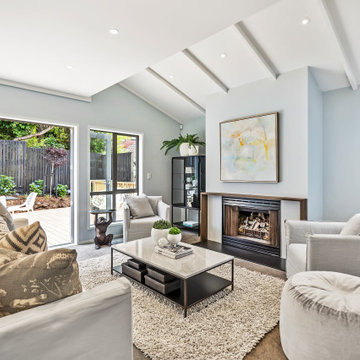

This inviting living room is a showcase of contemporary charm, featuring a thoughtfully curated collection of furniture that exudes timeless style. Anchored by a captivating patterned rug, the furniture pieces come together in harmony, creating a cohesive and inviting atmosphere.
A striking entertainment unit seamlessly adjoins a fireplace, sharing its exquisite stone surround, which gracefully extends beneath the television. This design integration not only adds a touch of elegance but also serves as a central focal point, enhancing the room's aesthetic appeal.


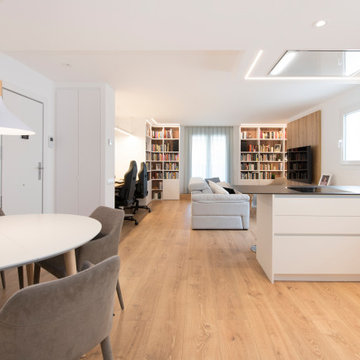


 Luca Girardini - Photos

General View of the Living room toward the Bedroom.
Luca Girardini - Photos © 2014 Houzz

 Benjamin Audon

Petit studio de 18m² dans le 7e arrondissement de Lyon, issu d'une division d'un vieil appartement de 60m².
Le parquet ancien ainsi que la cheminée ont été conservés.
Budget total (travaux, cuisine, mobilier, etc...) : ~ 25 000€
 Barker and Stonehouse
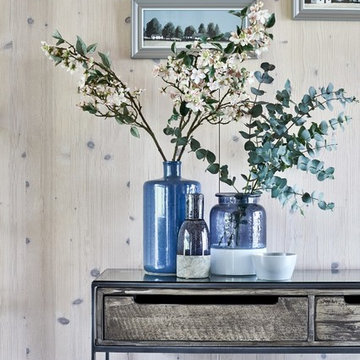
Interspersing icy blues and charcoal greys in the the form of accessories, allows gentle pops of colour to add a little freshness to this otherwise muted scheme. Painterly glazes on hand thrown ceramics also add to the beautiful crafted nature of this trend.



 Hemp Gallery Australia Pty Ltd
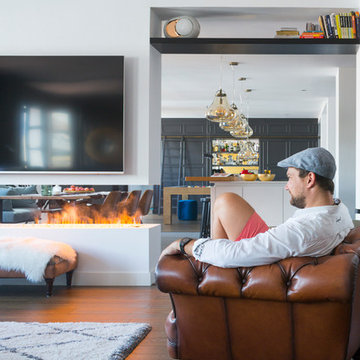
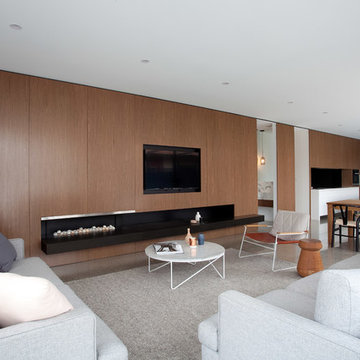

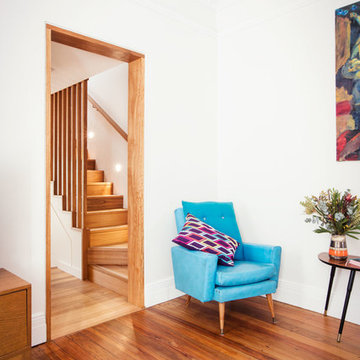
The Marrickville Hempcrete house is an exciting project that shows how acoustic requirements for aircraft noise can be met, without compromising on thermal performance and aesthetics.The design challenge was to create a better living space for a family of four without increasing the site coverage.
The existing footprint has not been increased on the ground floor but reconfigured to improve circulation, usability and connection to the backyard. A mere 35 square meters has been added on the first floor. The result is a generous house that provides three bedrooms, a study, two bathrooms, laundry, generous kitchen dining area and outdoor space on a 197.5sqm site.
This is a renovation that incorporates basic passive design principles combined with clients who weren’t afraid to be bold with new materials, texture and colour. Special thanks to a dedicated group of consultants, suppliers and a ambitious builder working collaboratively throughout the process.
Builder
Nick Sowden - Sowden Building
Architect/Designer
Tracy Graham - Connected Design
Photography
Lena Barridge - The Corner Studio
 Gasson & Phillips Interiors

Contemporary redesign of a Weybridge town house using a warm colour palette and textural materials.
 Cinzia Design
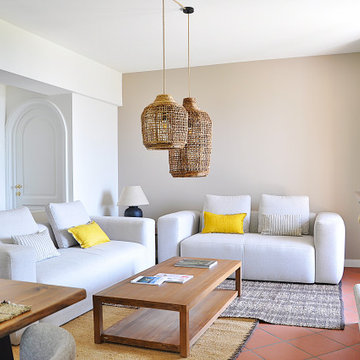
Salotto e zona camino. In questo locale si apprezza particolarmente il risultato ottenuto inserendo un ribassamento in cartongesso, con cui si è potuto eliminare la presenza di archi, nel passaggio tra ingresso e zona giorno, e tra cucina e zona giorno. Arredi di Kave Home: tavolo Alaia, sedie Ciselia, divano Blok, lampade in lino Mariela. Arredi di Kave Home: tavolo Alaia, sedie Ciselia, divano Blok, tavolino Sashi

1