
Yellow Backyard Pool Design Ideas
Refine by:
Budget
Sort by:Popular Today
1 - 19 of 19 photos
Item 1 of 3

 Frameless Impressions



Frameless Pool fence and glass doors designed and installed by Frameless Impressions

 Bayon Gardens

Landscape design & construction; Bayon Gardens
Photography; Patrick Redmond Photography











 ALBERCAS Y SPA DE SONORA
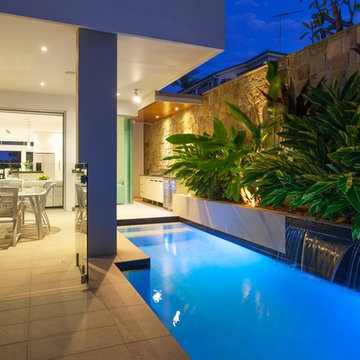



Piscina residencial con fuente y caidas de agua, Azulejo Veneciano y andador con acabado termico KoolDeck.



 Ellicar Pools & Gardens
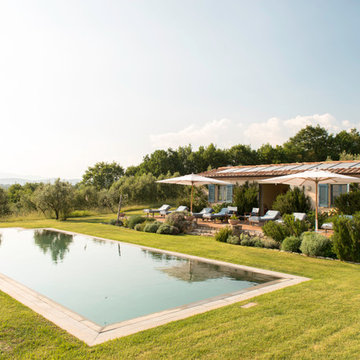

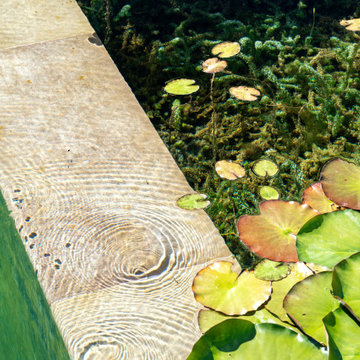
We designed and constructed this stunning Natural Pool and its surrounding water garden in 2015.
It forms a link between the formal gardens and rolling wildflower meadows to provide an oasis for a busy family who were keen to encourage wildlife.
An exciting project, firstly, we designed a natural pool as focal point for a fun outdoor living space, with a diving deck and paving for dining and relaxing.
The pool is simple and expansive. A 6m x 15m swim zone, perfect for swimming lengths, with a paved shallow end and steps leading out to a gently shelving beach with views across the water to the lakes below.
The beach has decorative boulders and water flows back into the pool from surface skimmers via a millstone.
We designed the surrounding garden with a loose, naturalistic planting scheme around the water, with walkways through borders, opening onto secluded mown picnic areas, with vistas out to the rolling countryside.
The borders were planted with a loose, naturalistic feel, flowers for pollinators and seedheads for the birds, with over 2700 perennials and grasses, specimen trees and shrubs, easy to look after and attractive all year.


 SpaFlo

We delivered a solution for the discerning clients, to fit sympathetically into their historically important listed building and garden. We created a bespoke stainless steel hot tub, with overall external dimensions of 3.0 metres x 2.4 metres. The hot tub was completely tailored to their landscaped garden and usage requirements. Creating a luxury bathing facility that didn’t look out of place in their grade II listed property was a big design factor for the clients. The hot tub was to be enjoyed by the busy couple and was located close to the sliding doors of their bedroom suite. The internal step in the hot tub was strategically located to be closest to the bedroom entrance as well.
Fast access to the hot tub was also a major factor in the design that resulted in a fully automatic slatted cover being installed in the hot tub.
The SpaFlo design also incorporated a 6-seater hot tub with individually placed seat massage jets, so each seating position offered a slightly different massage. Colour changing LEDs, with many different pre-programmed sequences, completed and enhanced the project.
Installing an automatic slatted cover on a hot tub is not an easy task; SpaFlo designed a suitable wet tank housing for the cover, that had suction installed to ensure suitable water movement in the wet pit and we also installed
1