
Yellow Backyard and Side Yard Pool Design Ideas
Refine by:
Budget
Sort by:Popular Today
1 - 20 of 24 photos
Item 1 of 4

 Frameless Impressions



Frameless Pool fence and glass doors designed and installed by Frameless Impressions

 Bayon Gardens
Landscape design & construction; Bayon Gardens
Photography; Patrick Redmond Photography








 Maison Maroso - Architecture intérieure


La piscine de 20m de long entourée de verdure et de pierre naturelle. Une ambiance chaleureuse qui inspire la détente.







 ALBERCAS Y SPA DE SONORA
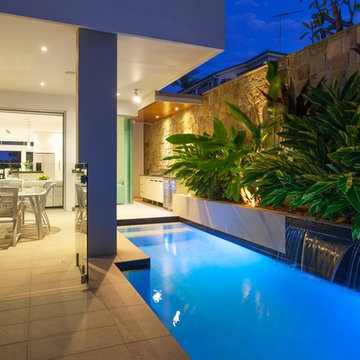

Piscina residencial con fuente y caidas de agua, Azulejo Veneciano y andador con acabado termico KoolDeck.




 CHROFI
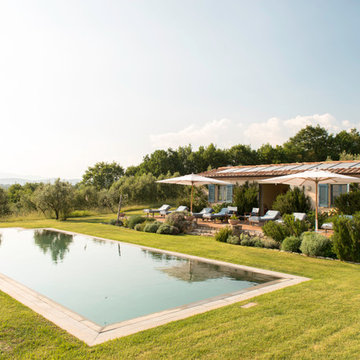


A former dairy property, Lune de Sang is now the centre of an ambitious project that is bringing back a pocket of subtropical rainforest to the Byron Bay hinterland. The first seedlings are beginning to form an impressive canopy but it will be another 3 centuries before this slow growth forest reaches maturity. This enduring, multi-generational project demands architecture to match; if not in a continuously functioning capacity, then in the capacity of ancient stone and concrete ruins; witnesses to the early years of this extraordinary project.
The project’s latest component, the Pavilion, sits as part of a suite of 5 structures on the Lune de Sang site. These include two working sheds, a guesthouse and a general manager’s residence. While categorically a dwelling too, the Pavilion’s function is distinctly communal in nature. The building is divided into two, very discrete parts: an open, functionally public, local gathering space, and a hidden, intensely private retreat.
The communal component of the pavilion has more in common with public architecture than with private dwellings. Its scale walks a fine line between retaining a degree of domestic comfort without feeling oppressively private – you won’t feel awkward waiting on this couch. The pool and accompanying amenities are similarly geared toward visitors and the space has already played host to community and family gatherings. At no point is the connection to the emerging forest interrupted; its only solid wall is a continuation of a stone landscape retaining wall, while floor to ceiling glass brings the forest inside.
Physically the building is one structure but the two parts are so distinct that to enter the private retreat one must step outside into the landscape before coming in. Once inside a kitchenette and living space stress the pavilion’s public function. There are no sweeping views of the landscape, instead the glass perimeter looks onto a lush rainforest embankment lending the space a subterranean quality. An exquisitely refined concrete and stone structure provides the thermal mass that keeps the space cool while robust blackbutt joinery partitions the space.
The proportions and scale of the retreat are intimate and reveal the refined craftsmanship so critical to ensuring this building capacity to stand the test of centuries. It’s an outcome that demanded an incredibly close partnership between client, architect, engineer, builder and expert craftsmen, each spending months on careful, hands-on iteration.
While endurance is a defining feature of the architecture, it is also a key feature to the building’s ecological response to the site. Great care was taken in ensuring a minimised carbon investment and this was bolstered by using locally sourced and recycled materials.
All water is collected locally and returned back into the forest ecosystem after use; a level of integration that demanded close partnership with forestry and hydraulics specialists.
Between endurance, integration into a forest ecosystem and the careful use of locally sourced materials, Lune de Sang’s Pavilion aspires to be a sustainable project that will serve a family and their local community for generations to come.

 Ellicar Pools & Gardens
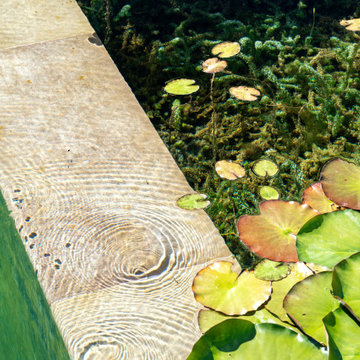
We designed and constructed this stunning Natural Pool and its surrounding water garden in 2015.
It forms a link between the formal gardens and rolling wildflower meadows to provide an oasis for a busy family who were keen to encourage wildlife.
An exciting project, firstly, we designed a natural pool as focal point for a fun outdoor living space, with a diving deck and paving for dining and relaxing.
The pool is simple and expansive. A 6m x 15m swim zone, perfect for swimming lengths, with a paved shallow end and steps leading out to a gently shelving beach with views across the water to the lakes below.
The beach has decorative boulders and water flows back into the pool from surface skimmers via a millstone.
We designed the surrounding garden with a loose, naturalistic planting scheme around the water, with walkways through borders, opening onto secluded mown picnic areas, with vistas out to the rolling countryside.
The borders were planted with a loose, naturalistic feel, flowers for pollinators and seedheads for the birds, with over 2700 perennials and grasses, specimen trees and shrubs, easy to look after and attractive all year.
1