

Layout help for awkward floorplan needed
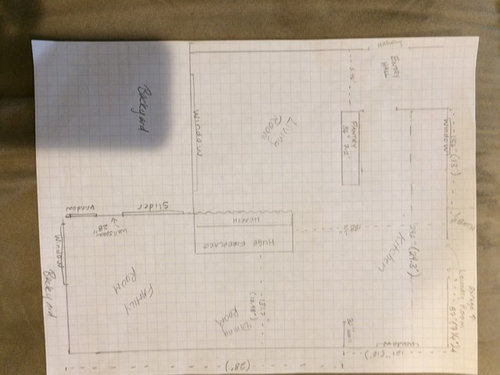
I'm wondering if I can get ideas on how to layout my kitchen cabinets/appliances and then furniture as well for a strange floorplan. We removed a wall and a 2nd fireplace to give us more options. I wrote in where I thought the rooms should be, but I don't have an eye for any of this. I hope you can see the dimensions I entered.
I am most concerned with easy access to the laundry room area which has the door to our garage This is how we normally exit our house. We also keep our jackets and shoes in our laundry/mud room.
The only furniture we need to have room for is:
a desk that is 66"x 32"
a piano ( keyboard measuring 52.5"x 12" x 40" high
dining table 78" w need to expand once a year to 110"w. It is 39.5" D and 29.5" H.
A sidetable that can be used for anything. It's an antique, so I would prefer to keep it ( 66"w 18" D and 35"H.
we can buy all other furniture needed to fit the space
my appliances I'm buying are standard depth refrigerator 36" w, 30" range, 24" steam combi oven, standard dishwasher, 36" hood.
I have attached a drawing with dimensions. The dotted lines are not walls, I was just showing measurements.
Thank you in advance for your help!
Susanne
Comments (7)

sheloveslayouts
susshakeriOriginal Author
Related Discussions
Help! Layout Out Ideas Needed
Q
Critique our floor plan!
Q
Layout assistance for bathroom & laundry needed please
Q
Help! Needing ideas for awkward corner in kitchen
Q
sheloveslayouts
susshakeriOriginal Author
sheloveslayouts
susshakeriOriginal Author
susshakeriOriginal Author