

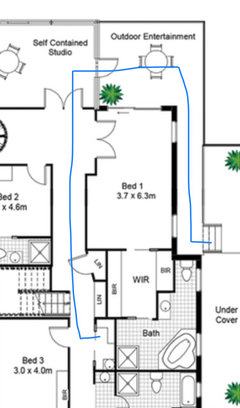
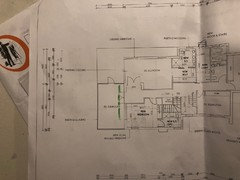
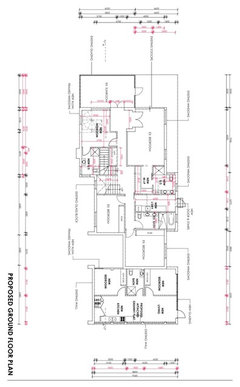
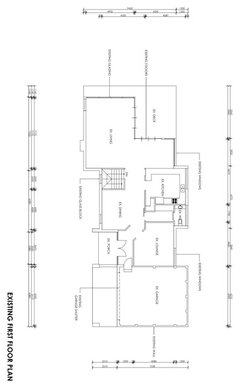
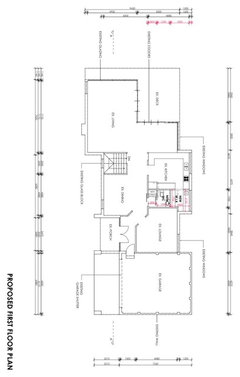
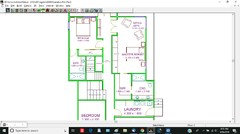
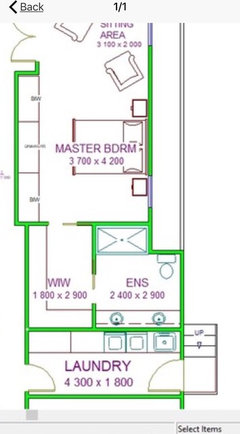
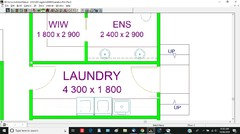
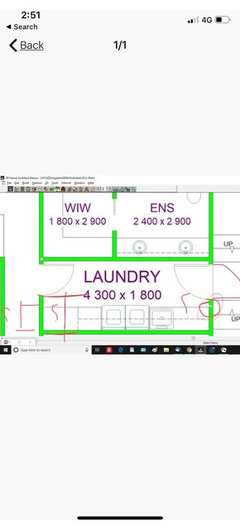
Layout problem
8 years ago
Featured Answer
Sort by:Oldest
Comments (36)
 8 years ago
- 8 years ago
Related Discussions
Help! Two different roof heights and styles... can it be done????
Comments (7)I really don't see an issue with the rooflines. Looks like the angles are fairly similar and the clean lines of both structures should be easy to coordinate, especially in your open, rural setting. Since you've found a stunning deal, I would say, go for it! I definitely would want to find an architect ASAP and by all means, before you pour the slab, make sure you have a plan to coordinate....See MoreBed under windows?
Comments (2)First of all, you should change the door swing from Left hand to Right hand, so you walk into a room not the wall. Put the bed where the dresser is now and the dresser on the other wall. Other then that there is not much room to do anything, or replace the window, insulate a wall and leave everything as is. Good luck...See MoreHelp! Needing ideas for awkward corner in kitchen
Comments (3)Hi Helen. I thought I might share photos of my kitchen- which happens to be on a farm- as the layout is very similar to yours. We planned to do white subway tiles (and still might as we are just doing the bathrooms with the tiles and will see what we have left...) but used clear coated cement board as a temporary measure and find it quite serviceable as we haven't finished the kitchen. We did the open shelves first and then added bits and pieces of shelving afterwards. These are white washed Douglas Fir. The shelves just below the temporary ply bench top (going to do polished concrete benchtops later) are lined with galvanised tin. The lazy Susan in the corner cupboards are really handy! Hope these photos might be of interest. It's a very serviceable kitchen work in progress!...See MoreBest bathroom layout for my first house? Help please!
Comments (14)We have a 900x900 shower and it's plenty big enough. Neither of your proposed layouts looks that great, to be perfectly honest, sorry! In the first layout, you could improve it quite a lot by swapping the toilet and vanity (centre the toilet under the window on the bottom right of the picture if possible), and having the shower door on the other wall (beside the door). Then, you could have a towel rail on the wall beside the door (i.e. behind the door when it's open), which would be accessible from the shower but hidden when the door was open. An 800x1200 shower might be a good size for your space. You'd have to choose a toilet that doesn't protrude too far, plus a narrow vanity. With that layout, you could have a long but narrow wall-hung vanity, with a big mirror covering the wall between the windows, which would make the room feel bigger and would give a good amount of storage. Also, you may find this helpful: http://www.houseplanshelper.com/small-bathroom-floor-plans.html?utm_content=buffer4aa20&utm_medium=social&utm_source=facebook.com&utm_campaign=buffer...See More- 8 years ago
- 8 years ago
- 8 years ago
- 8 years ago
- 8 years ago
- 8 years agolast modified: 8 years ago
- 8 years ago
- 8 years ago
- 8 years ago
- 8 years ago
- 8 years ago
- 8 years ago
- 8 years ago
- 8 years ago
- 8 years ago
- 8 years ago
- 8 years ago
- 8 years ago
- 8 years ago
- 8 years ago
- 8 years ago
- 8 years ago
- 8 years ago
- 8 years ago
- 8 years ago
- 8 years ago
- 8 years ago
- 8 years ago
- 8 years ago
- 8 years ago
- 8 years agolast modified: 8 years ago
- 8 years ago
- 8 years ago



oklouise