

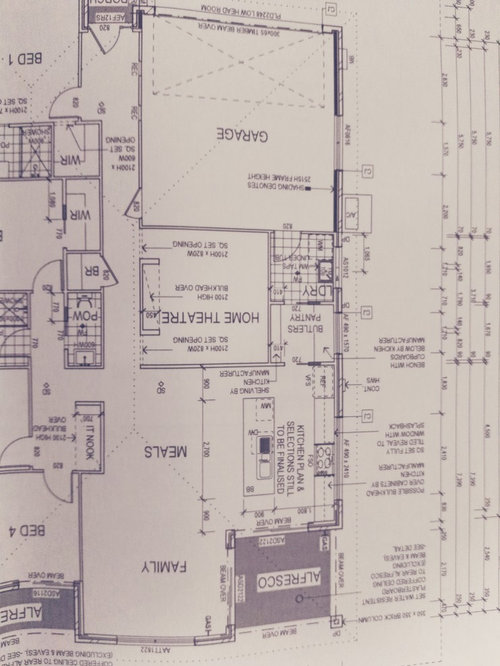
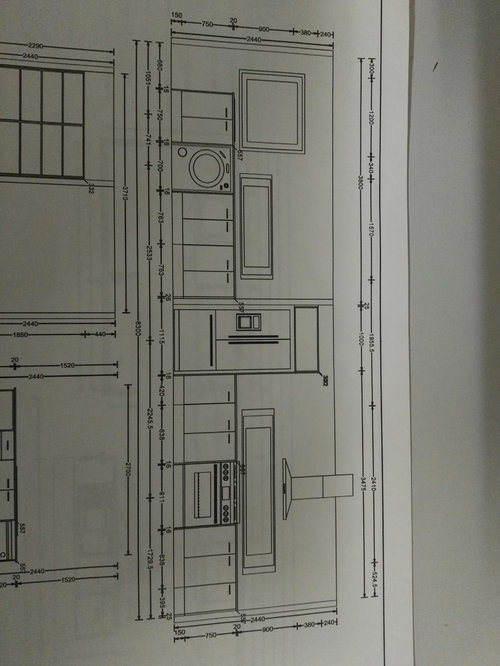
Utility Room Window issue
8 years ago
Featured Answer
Sort by:Oldest
Comments (16)
- 8 years ago
Related Discussions
Need help with lounge room.
Comments (9)I would use a bookcase unit with closed doors on the lower half and not too high. Wide and low maybe. Closed lower cabinets are great for toys, games and will not clutter. Open shelves tend to get cluttered after a while. When displaying books, use in stacks standing and lying down. Open space between groupings, not all lined up in rows. Add some decor items sprinkled among the books to give the eye a visual break. I would choose a horizontal art piece for the chair wall. Add some art on the long TV wall leaving a lot of bare wall between the TV . and the artwork between the corners of the chair wall and the window wall....See MoreThe most awkward window position ever
Comments (6)Any rod will work that does not have decorative finials. A U shaped rod. I would prefer sheers and drapery that go to the floor. But you can use what you have also. A roman shade can take the place of the sheers and mounted inside the frame. You can use ring clips for the drapes for easy opening and closing. Thank you for the new photos....See MoreWhat colour curtains should we choose?
Comments (12)I'd like to suggest that the most important thing here is more about who is using the room. If It's a child's bedroom use lovely children's curtains - there's so much around and any pattern could pick up the wall and floor colours. If a guest room and not used often I'd suggest a beautiful velvet or good quality Linen and forbid the little ones from going in to that room!!!!!! alternately a blind attached at floor level could be raised or lowered so the view is still there but with privacy from waist height perhaps. Good luck. Bee...See MoreWould you feel exposed??
Comments (13)Kind of funny really how many people would feel exposed and would not want to use the bathroom. The more I think about it, it's a bit like a public restroom with stalls (as stall walls rarely go to the ceiling or floor and have the added issues of gaps between the wall panels and doors -- which thankfully we won't have!). Regarding the humidity control issue, I should have clarified this is only for a toilet and small hand basin (not a full bathroom with shower). The main room on the other side of the proposed toilet is our dog whelping room where we will have young litters of puppies (when we have them). Further down the hall, removed from this room, is our training room where there are likely to be other visitors but the proposed bathroom would be quite removed from that area. It would be wonderful to find more windows like the ones that are up near the ceiling! That would certainly solve the issue. I'll have to scour the demolition/restoration places....See More 8 years ago
 PRO8 years ago
 8 years ago
- 8 years ago
- 8 years ago
- 8 years ago
- 8 years ago
- 8 years ago
- 8 years ago
- 8 years ago
- 8 years ago
- 8 years ago
- 8 years ago
- 8 years ago






annb1997