

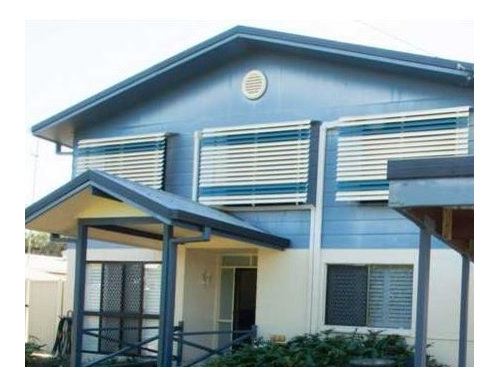
Shutter/Window cover advice
8 years ago
Featured Answer
Sort by:Oldest
Comments (10)
 8 years ago
- 8 years ago
Related Discussions
Not sure where to start!
Comments (49)Thanks for the replies! My wife suggested we talk to a local real estate agent, so i think that is a good idea... just that Im not sure how helpful they are likely to be if we arent selling yet :) As for saving for our dream house, I dont disagree, however if doing this up nicely over the next ~5 years or so while we live here nets us some extra in the eventual sale, then that of course will help us as well. Interesting thing happened today actually. I got a knock on the door and one of the older neighbours asked if he could take some lemons from the tree. I of course said yes. Anyway he was telling me he had lived in the street for 40 years. I asked him if the house had always looked like this, and he said no that ~30 years ago the old old owner did a massive renovation and pulled off the timber and put up the bricks and gutted the inside of the house. Interesting stuff!...See MoreHelp ideas for this view!
Comments (11)How about some stunning black wall sconce lights along the wall? Here's a very contemporary example... The soft grey is an excellent option, and will look stunning with green foliage against it. To give it a real 'look' I'd suggest installing some kind of black feature - whether this be painting the window frame & putting shutters either side, or the sconce lights, or a modern metal artwork. Perhaps even tall black plant pots either side of the window....See MoreWindow treatment for A-frame house
Comments (0)Looking for some advice on what to do with our A-frame house bedroom windows. Currently, there is a curtain track that goes across the window, but it leaves the top of the triangle uncovered - which isn't ideal when the sun comes up at 5am in summer! Any suggestions on what kind of window treatments might work? We don't want to permanently cover the top triangle, so looking for a solution that would allow us to cover (and uncover) the entire window....See MorePlease critique our kitchen design
Comments (6)Thanks for your comments everyone. We've taken your advice (Luke and NH) and changed the island to a rectangle (1200 x 3000). We lose one breakfast bar seat but gain storage and dining room space plus it shortens the distances from the island to the cooktops. It also removes the need for a corner carousel. We're much happier with this result. Dairy_maid, we've done what you suggested and walked through some common tasks. Overall it works reasonably well although we may keep some coffee spoons and butter knives in the scullery drawers for morning toast and coffee. We've also invested in a "silent" rangehood which has the motor on the outside of the house behind the fridge and we've upgraded the scullery sink to one that is 600 x 400 (internal size). Fabrication starts tomorrow. Woohoo. Once again, thanks so much for taking the time to respond. The design has been significantly improved with your input....See More- 8 years ago
- 8 years ago
- 8 years ago
 8 years agolast modified: 8 years ago
- 8 years ago
 8 years ago
- 8 years agolast modified: 8 years ago




me me