



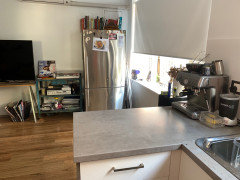

Tiny Kitchen - ideas please!
6 years ago
Featured Answer
Sort by:Oldest
Comments (30)
 6 years ago
- 6 years ago
Related Discussions
Kitchen/Laundry renovation design ideas needed
Comments (9)Yes, measurements would help. Thank you aldrea1 for other explanation, though. That helps too. It sounds like you are going into a total gut-job! I love this! Great opportunity for your creativity. Also, it looks like you have a petite sized stove. With total remodel you can upgrade to a standard size range. Is this part of your plan? Are you going to replace any appliances? It would be good for you to keep sink and stove in original locations. It is complicated to move the stove's exhaust fan and the sink's plumbing. Not impossible, but probably $$$$$$$ and a lot of hassle…. So, I would start planning with those items--stove and sink on current walls. Wherever you put your refrigerator, it would be best to be sure side view is hidden. If refrigerator stays in current position, you could make peninsula a little smaller, so wall on the right of kitchen entrance could extend further and hide refrigerator edge----Or, move refrigerator to another location… Not too far from sink and counters, though. That would cause you inconvenience. You want a work triangle with not that many steps in-between. Do you currently have a dishwasher? Or are you planning to add one? Not much creativity in placement of a dishwasher---needs to be near water source and drain.. Are you doing the work yourselves or hiring a contractor?...See MoreKitchen redesign ideas needed
Comments (812)This made me laugh: http://www.theguardian.com/environment/2016/jun/09/seagull-turns-orange-after-falling-into-vat-of-chicken-tikka-masala I couldn't copy the picture, but it's hilarious....See MoreHelp with kitchen design please
Comments (0)I am planning on renovating my apartment's turn of the century kitchen. I was hoping to add cupboards above my hob and cover in the rangehood. However, there is a duct to the left of the rangehood (under the bulkhead) that can't be covered over for fire/safety reasons. I would really appreciate ideas about what might be possible, given those limitations. Many thanks....See MoreI need help please with my new kitchen design
Comments (0)Hi guys, I need help with the layout of my kitchen. Had a scullery at the back but hated closing off the room. How can I have a large pantry , plenty of bench space and a spacious feel all at the same time? anyone got any good ideas?...See More- 6 years ago
 6 years ago
- 6 years ago
- 6 years ago
- 6 years ago
- 6 years ago
- 6 years ago
- 6 years ago
 6 years ago
 PRO6 years ago
- 6 years ago
- PRO6 years ago
- 6 years ago
 6 years ago
- 6 years ago
- 6 years ago
- 6 years ago
 PRO6 years ago
- 6 years ago
- 6 years ago
- 6 years ago
- 6 years ago
- 6 years ago
- 6 years ago
- 6 years ago
- 6 years ago
- 6 years ago



Amany Mustafá