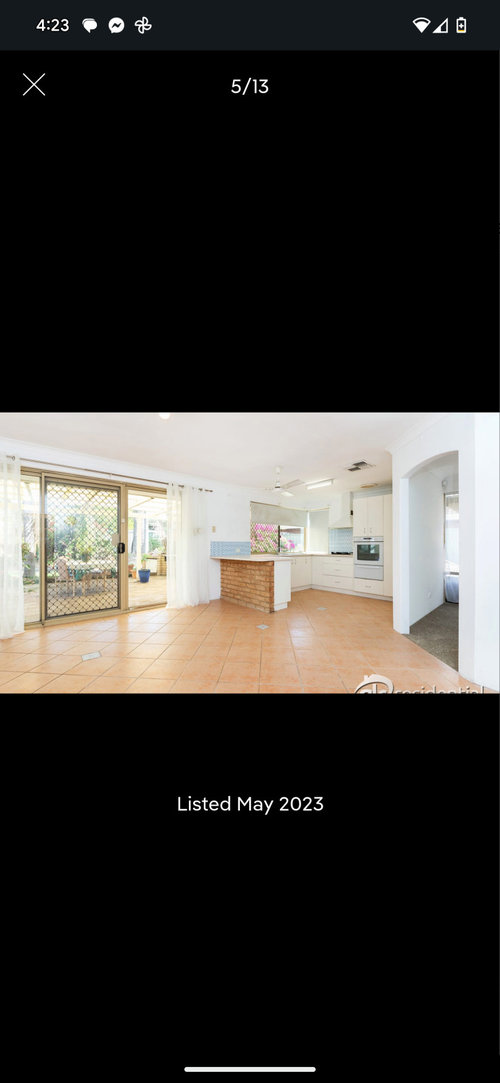
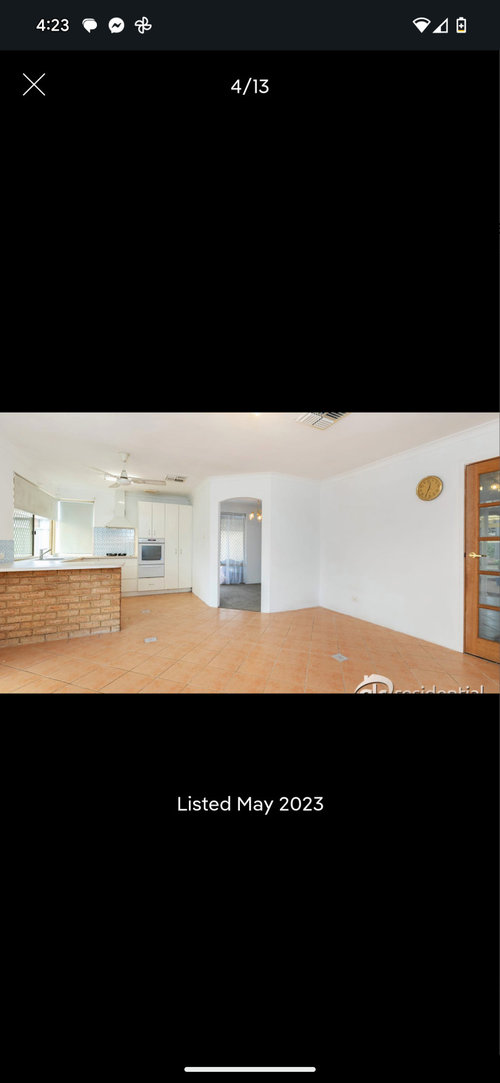
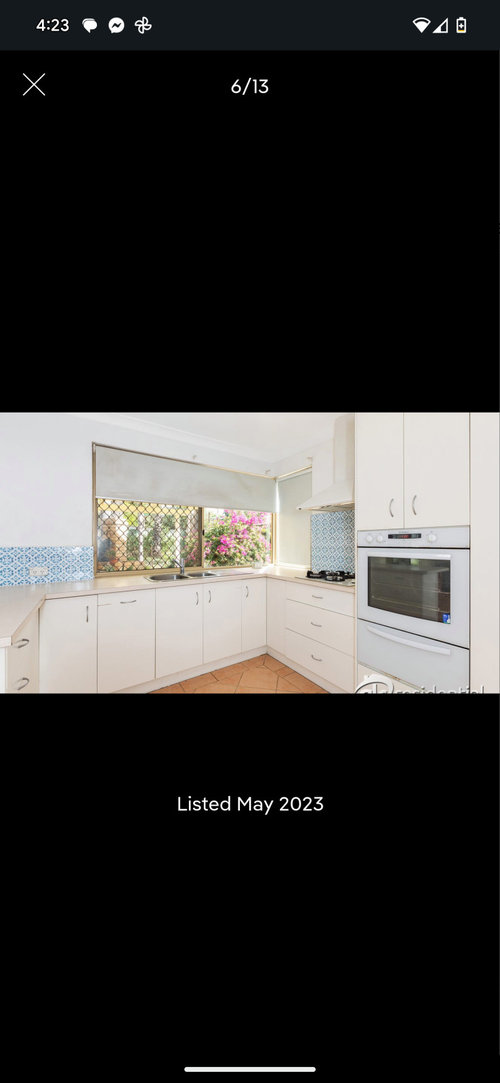
We are in the middle of renovating our late 80s brick and tile house and we can't decide on the best layout. We've gone around and around for months! We like bright open spaces and clean modern lines. The issue is we don't have a lot of space to work with so while my preference is for a galley style layout to keep the look open and modern, my partner think we need to do a U shape with a slim pull out pantry or a corner pantry to fit everything in as it needs to fit a standard size dishwasher, a spot for the fridge, and the microwave.
Note: My partner has already pulled down the breakfast bar.






Lisa LovelandOriginal Author
Kate
Related Discussions
1940's NZ kitchen - small, awkward-ish layout.
Q
Please Help!! How can I arrange/design this small living space?
Q
Small kitchen design
Q
Help with 1960s kitchen design
Q
Lisa LovelandOriginal Author
Lisa LovelandOriginal Author
Kate
Kate
Lisa LovelandOriginal Author
Lisa LovelandOriginal Author
bigreader
Lisa LovelandOriginal Author
Kate
dreamer
dreamer
dreamer
Lisa LovelandOriginal Author