

Internal study ventilation
last year
last modified: last year
Featured Answer
Sort by:Oldest
Comments (46)
Related Discussions
Would you feel exposed??
Comments (13)Kind of funny really how many people would feel exposed and would not want to use the bathroom. The more I think about it, it's a bit like a public restroom with stalls (as stall walls rarely go to the ceiling or floor and have the added issues of gaps between the wall panels and doors -- which thankfully we won't have!). Regarding the humidity control issue, I should have clarified this is only for a toilet and small hand basin (not a full bathroom with shower). The main room on the other side of the proposed toilet is our dog whelping room where we will have young litters of puppies (when we have them). Further down the hall, removed from this room, is our training room where there are likely to be other visitors but the proposed bathroom would be quite removed from that area. It would be wonderful to find more windows like the ones that are up near the ceiling! That would certainly solve the issue. I'll have to scour the demolition/restoration places....See MoreThe Ultimate Investment - Before and After
Comments (0)We began this renovation process, first looking at a range of photos of the bones of the home with our client and about her expectations and "Ultimate Investment Goals" for her project (family home or rental, long occupancy or flicking property, ideal uses, pets bedrooms required etc). We then looked at the structure of the existing home and its potential. With a few tweaks to the layout, we could gain 30sqm and by pushing the exterior wall out at the back and side on the ground floor we could gain another 40 sqm by taking a 3 bed 1 bath single car garage to a 4 bed 3 bath, two lounges and study with double garage. There where some aesthetics that benefited also - the house was brick base with nobly brown brick. Our extension removed most of this and the remainder we rendered, the upper floor cladding was leaking and had a heavy concrete tile over it by changing to weatherboard and tin (longrun) roof the loading's on the existing foundation where similar so no existing foundation needed upgrading. To give it a modern spin we used a block for the fire boundary wall and used stack bond pattern to front and back. Our client Debbie works with raw food as her job, making gluten-free vegan food, so her kitchen space was very important. With the kitchen landing close to an internal corner we decided to make it wider than normal along the back wall hiding a step in the exterior wall and helping connect the two living rooms with a Stainless bench on the island this helped to break up space and provide a central gathering point for entertaining. Finally, we upgraded all the wiring and plumbing and gave it a good paint and carpet throughout. We conducted weekly meetings throughout the entire process of the renovation, not only to discuss options and check we where on the right path with the design but to enable a spread out approach to the loads of decisions that go into a build/renovation. Check out the before and after images below. Along with a video of the final product. Before: After: https://www.youtube.com/watch?v=6CvHS6nNxzk&feature=youtu.be Check out the entire project here!...See MoreHouse plan critique?
Comments (28)windows in master bedroom need to allow views and privacy and much as i would prefer bed on NE this keeps the bed in view towards and from family room so prefer bed on south wests wall and small sliding doors pushed towards north side of room with tall narrow window beside sliding door and highlight window for light with privacy and wall space for chest of drawers...acknowledging theta the pwdr doesn't have a window but my suggested arrangement uses less total space more efficiently and is better for older kids and long stay visiting parents (more people can use the various options at the same time) and a small ventilating skylight will exhaust and brighten the toilet and vanity area ...the wide door into the lounge can be a stacker or stable door so you need to investigate local options (and everything is expensive unless it does what you want...we always use solid core doors that can be ten times the price of a basic hollow core door but love them so we economise elsewhere) and barn door between entry and family would be OK as long as you like them and it doesn't compromise lounge doors but could look ok if both doors are the same style and different widths...and location of dishwasher is personal and if you have already been unhappy with sink in main kitchen then have it in the scullery...main advantage of my suggested kitchen location is that it's closer to the front and the family area and external doors and the pantry uses the central space that can be much better illuminated with another ventilating skylight instead of a tiny external window and noisy exhaust fan...See MoreBathroom and laundry placement - help please
Comments (2)Hi there! Based on what you've shared, it seems like you're facing a dilemma when it comes to the placement of your bathroom and laundry. If natural light and ventilation are a concern, I would recommend considering the use of highlight glazing in both rooms. By doing so, you can allow natural light to filter through both spaces, and the laundry's internal windows could provide additional light to the hallway. However, without seeing more of the floor plan and understanding the adjacent spaces, it's difficult to make more specific recommendations. While external windows are ideal for wet areas, it's not always feasible to add them to every room. But, there are other solutions to consider, such as frosted glazing in internal doors, that can still provide some level of natural light. Ultimately, I suggest consulting with a design professional to help you weigh your options and find a solution that works best for your needs and preferences. Good luck with your project!...See More last year
 last year
- last year
 last year
- last year
- last yearlast modified: last year
- last year
- last year
- last year
- last year
- last year
- last year
 PROlast yearlast modified: last yearoobidoobidoobidoo thanked Paul Di Stefano Design
 last year
- last year
- last year
- last yearlast modified: last year
- PROlast year
- last year
- PROlast year
- last yearlast modified: last year
- last year
- last year
- PROlast yearlast modified: last year
- last year
- last year
- PROlast year
- last yearlast modified: last year
- PROlast year
- last year
- PROlast year
- last year
- last year
- last year
- last year
- PROlast yearlast modified: last yearoobidoobidoobidoo thanked Paul Di Stefano Design
- last yearlast modified: last year
- last year
- PROlast year
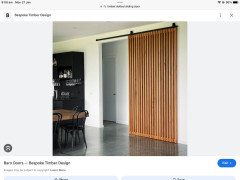
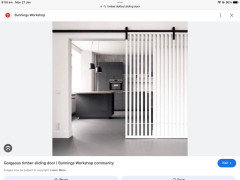
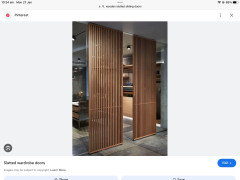
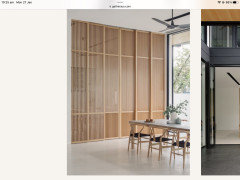
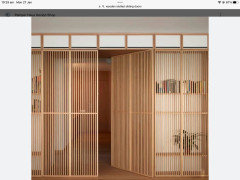
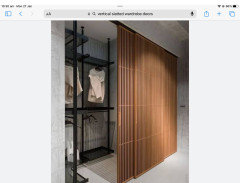
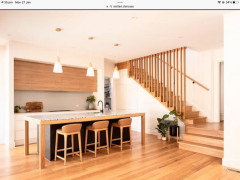
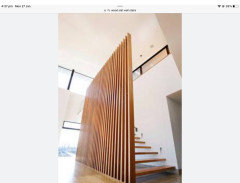
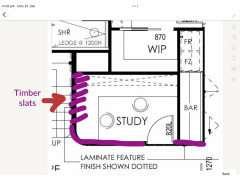
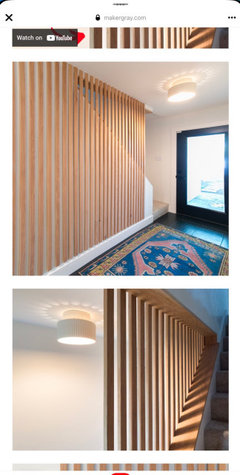
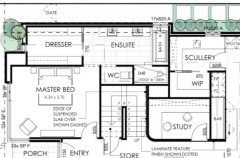
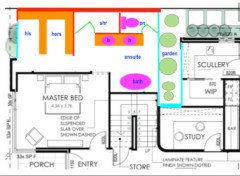
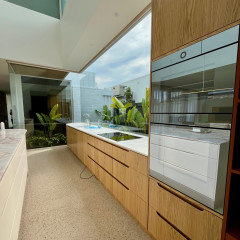
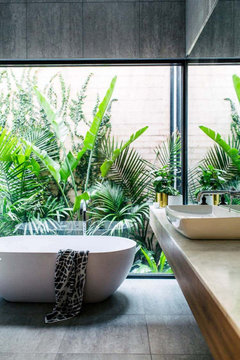
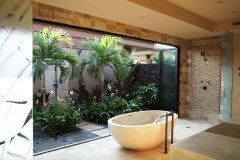


oobidoobidoobidooOriginal Author